#99 13825 155 AV NW
Carlton, Edmonton, AB, T6V0B8
Listed by Sterling Real Estate
$215,000
- 2 bedrooms
- 3 bathrooms
- 2 parking
- 1341 sq ft
Listed 117 days ago · MLS® E4495846
About this home
A taste of Italy! Welcome to the unique Tuscan Village condominium complex! Simply amazing! This is one of the most prestigious condominium development in Edmonton. This corner unit offers 2 master bedrooms with 2 ensuites on the top floor, large and beautiful living room with corner gas fireplace to keep you warm in the frigid winters, massive open kitchen with eating bar and stainless steel appliances, breakfast nook, laundry room on the main floor, large recreation room in the finished basement with storage room. The basement door opens to the large underground parking where your 2 stalls are. All the units have various stucco colors, hurricane proof terra cotta steel roofs, stone accents, gas BBQ hook-up for relaxing evenings and weekends. So many curved walkways keep you fit. Close to Carlton Lake, shopping, and amenities. Easy access to Yellowhead Trail and future Anthony Henday. DON'T MISS THIS ONE! (id:66966)
Details
- Type
- Condo Townhouse
- Size
- 1341 sq ft
- Basement
- Finished, Full
- Garage
- Garage
- Maintenance fee
- $789/month
- Neighbourhood
- Carlton
- Municipality
- Edmonton
Interior
- Fireplace
- Gas, Corner
- Appliances
- Refrigerator, Dishwasher, Stove, Microwave Range Hood Combo, Washer/Dryer Stack-Up
Heating, cooling and services
- Heating
- Forced air
Building and exterior
- Year built
- 2006
Parking
- Total parking
- 2
- Driveway and parking
- Underground, Heated Garage
Condo
- Monthly fee
- $789
- Fee includes
- Common Area Maintenance, Exterior Maintenance, Property Management, Caretaker, Heat, Water, Insurance, Other, See Remarks
- Security
- Smoke Detectors
Rooms
| Room | Level | Size | Features |
|---|---|---|---|
| Living room | Main level | 4.7 × 4.1 m (15'5" × 13'5") | |
| Kitchen | Main level | 5.7 × 3.8 m (18'8" × 12'6") | |
| Primary Bedroom | Upper Level | 4.7 × 4.2 m (15'5" × 13'9") | |
| Bedroom 2 | Upper Level | 4.4 × 4.1 m (14'5" × 13'5") |
Location
Location is approximate. See nearby homes on the map
Listed by Sterling Real Estate.

REALTOR®, REALTORS®, and the REALTOR® logo are certification marks that are owned by REALTOR® Canada Inc. and licensed exclusively to The Canadian Real Estate Association (CREA). These certification marks identify real estate professionals who are members of CREA and who must abide by CREA’s By-Laws, Rules, and the REALTOR® Code. The MLS® trademark and the MLS® logo are owned by CREA and identify the professional real estate services provided by members of CREA.
The information contained on this site is based in whole or in part on information that is provided by members of The Canadian Real Estate Association, who are responsible for its accuracy. CREA reproduces and distributes this information as a service for its members and assumes no responsibility for its accuracy.
Similar homes nearby
See more in Edmonton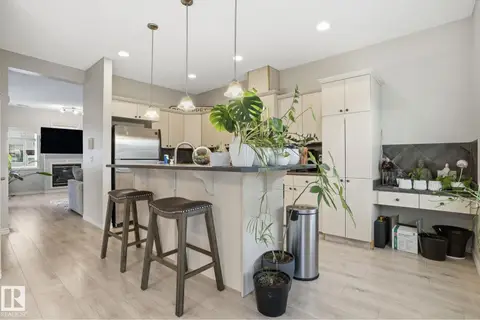 📷 49
$218,000
2 bd3 ba2 pk1298 ft²
#52 13825 155 AV NW
Carlton, Edmonton
Condo Townhouse · MLS® E4502550 · MaxWell Polaris
 📷 46
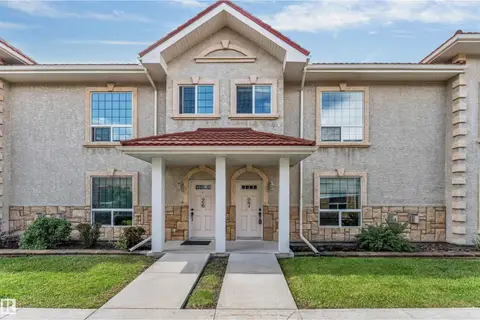
$229,000
3 bd3 ba2 pk1408 ft²
#27 13825 155 AV NW
Carlton, Edmonton
Condo Townhouse · MLS® E4500720 · MaxWell Polaris
 📷 42
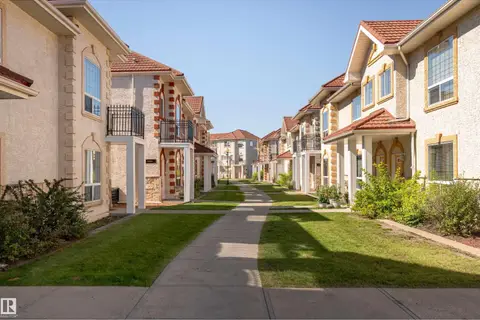
$229,500
3 bd3 ba2 pk1339 ft²
#72 13825 155 AV NW
Carlton, Edmonton
Condo Townhouse · MLS® E4505696 · Real Broker
 📷 41
$215,000
2 bd2 ba923 ft²
#313 5390 Chappelle RD SW
Chappelle Area, Edmonton
Condo Apartment · MLS® E4486946 · Exp Realty
 📷 26
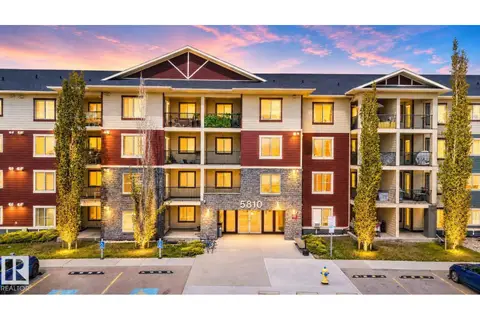
$215,000
3 bd2 ba838 ft²
#318 5810 MULLEN PL NW
MacTaggart, Edmonton
Condo Apartment · MLS® E4489952 · MaxWell Polaris
 📷 16
$215,000
2 bd2 ba2 pk971 ft²
#402 270 MCCONACHIE DR NW
McConachie Area, Edmonton
Condo Apartment · MLS® E4502667 · Royal LePage Noralta Real Estate
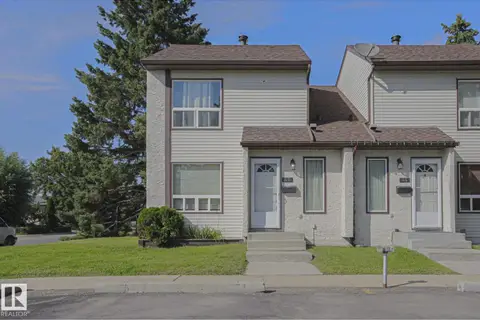 📷 35
$215,000
3 bd2 ba1121 ft²
#45 1651 46 ST NW
Pollard Meadows, Edmonton
Condo Townhouse · MLS® E4502819 · Venus Realty
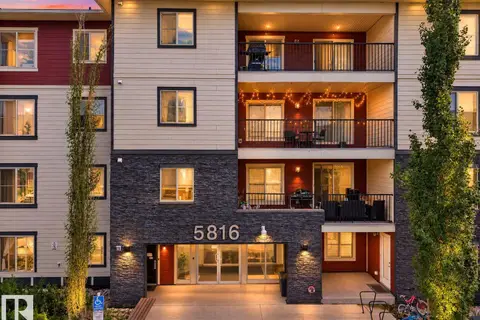 📷 29
$215,000
3 bd2 ba2 pk835 ft²
#205 5816 MULLEN PL NW
MacTaggart, Edmonton
Condo Apartment · MLS® E4504568 · MaxWell Polaris