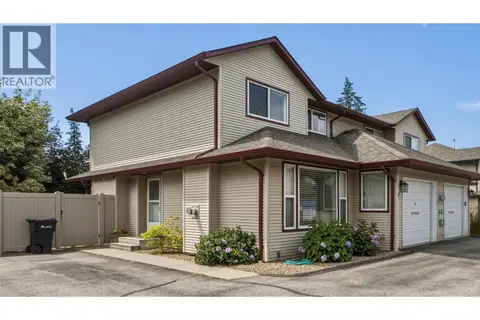
7110 Bates Road Unit# 26
Foothills, Vernon, BC, V1B3P2
Listed by RE/MAX Vernon
$579,000
- 2 bedrooms
- 3 bathrooms
- 2 parking
- 1224 sq ft
Listed 54 days ago · MLS® 10399124
About this home
Silverhill Landing -connecting you to Vernon’s best biking & hiking, SilverStar Mountain, surrounding lakes, schools, local shopping & dining only minutes away. Here, you’re perfectly placed to enjoy the Okanagan lifestyle in every direction. Designed and built by the local Kofoed Group, these spaces elevate the standard way of townhome living. Welcome to the Monashee - this beautifully designed 2bed + den residence enjoys a coveted southern exposure, filling the home with natural Okanagan light. With valley views & lakes in the distance, the Monashee strikes an effortless balance between nature & comfort. With the primary living spaces thoughtfully arranged on a single main level, the upper floor is reserved as a quiet sanctuary for the bedrooms. The entry level is equally well considered, offering a private den. At Silverhill Landing, each residence is separated by insulated concrete 6"" walls on all three levels, delivering a level of sound attenuation, structural integrity & fire protection rarely found in townhome communities. Careful planning is evident in every detail, including a 1 km network of pathways connecting the entire community. Full driveway and single-car garage with additional space for gear and storage. GST & PPT for first time home buyers exempt. (id:66966)
Details
- Type
- Condo Townhouse
- Size
- 1224 sq ft
- Garage
- Garage
- Maintenance fee
- $340/month
- Neighbourhood
- Foothills
- Municipality
- Vernon
Interior
- Fireplace
- No
- Appliances
- Refrigerator, Dishwasher, Range, Oven, Hood Fan, Washer/Dryer Stack-Up
- Flooring
- Laminate, Carpeted
Heating, cooling and services
- Heating
- See remarks
- Air conditioning
- Central air conditioning
- Water and sewer
- Municipal sewage system
Building and exterior
- Year built
- 2026
- Roof
- Asphalt shingle
Parking
- Total parking
- 2
- Driveway and parking
- Attached Garage
Condo
- Monthly fee
- $340
- Fee includes
- Property Management, Ground Maintenance, Insurance, Other, See Remarks, Reserve Fund Contributions
- View
- City view, Lake view, Mountain view, Valley view
Rooms
| Room | Level | Size | Features |
|---|---|---|---|
| 2pc Bathroom | Main level | 4'4'' x 6'1'' | |
| Other | Main level | 5'5'' x 6'1'' | |
| 3pc Bathroom | Third level | 7'4'' x 5'7'' | |
| Bedroom | Third level | 9' x 13'4'' | |
| 4pc Ensuite bath | Third level | 5'11'' x 9'1'' | |
| Primary Bedroom | Third level | 10' x 13'4'' | |
| Living room | Second level | 12'6'' x 9'8'' | |
| Dining room | Second level | 10' x 9'8'' | |
| Kitchen | Second level | 11'6'' x 13'4'' |
Location
Location is approximate. See nearby homes on the map
Listed by RE/MAX Vernon.

REALTOR®, REALTORS®, and the REALTOR® logo are certification marks that are owned by REALTOR® Canada Inc. and licensed exclusively to The Canadian Real Estate Association (CREA). These certification marks identify real estate professionals who are members of CREA and who must abide by CREA’s By-Laws, Rules, and the REALTOR® Code. The MLS® trademark and the MLS® logo are owned by CREA and identify the professional real estate services provided by members of CREA.
The information contained on this site is based in whole or in part on information that is provided by members of The Canadian Real Estate Association, who are responsible for its accuracy. CREA reproduces and distributes this information as a service for its members and assumes no responsibility for its accuracy.
Similar homes nearby
See more in Vernon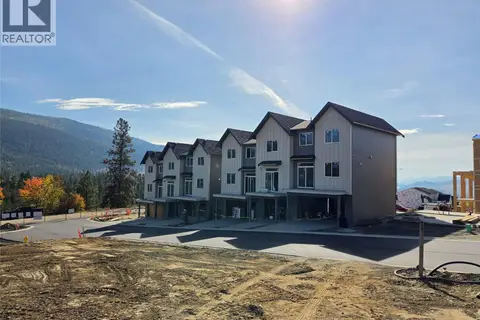 📷 14
$629,000
3 bd3 ba4 pk1451 ft²
7110 Bates Road Unit# 27
Foothills, Vernon
Condo Townhouse · MLS® 10399120 · RE/MAX Vernon
 📷 41
$579,000
2 bd4 ba2 pk1842 ft²
4600 Okanagan Avenue Unit# 5
Okanagan Landing, Vernon
Condo Townhouse · MLS® 10398982 · RE/MAX Vernon Salt Fowler
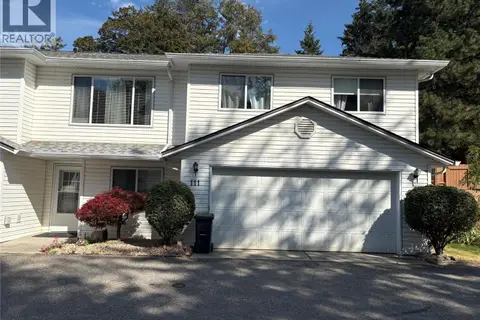 📷 12
$586,000
3 bd2 ba5 pk1688 ft²
1801 53 Avenue Unit# 111
Harwood, Vernon
Condo Townhouse · MLS® 10402788 · PG Direct Realty
 📷 45
$588,000
3 bd3 ba2 pk1437 ft²
1804 46 Avenue Unit# 2
Harwood, Vernon
Condo Townhouse · MLS® 10396691 · Oakwyn Realty Okanagan
 📷 58
$589,000
3 bd3 ba1 pk1415 ft²
9845 Eastside Road Unit# 92
Okanagan Landing, Vernon
WaterfrontPool
Condo Townhouse · MLS® 10392587 · Macdonald Realty
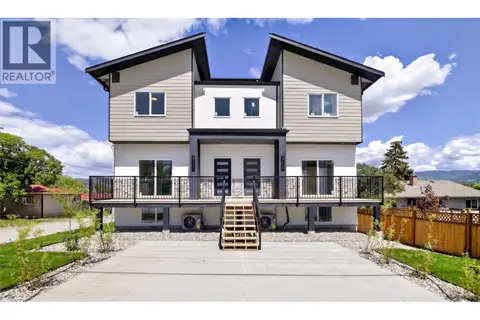 📷 27
$589,900
3 bd3 ba1 pk1291 ft²
3109 15th Avenue
City of Vernon, Vernon
Condo Townhouse · MLS® 10389822 · Engel & Volkers Okanagan
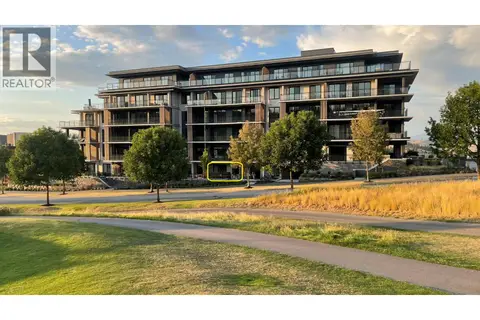 📷 93
$595,000
1 bd1 ba1 pk732 ft²
75 Predator Ridge Drive Unit# 107
Predator Ridge, Vernon
Pool
Condo Apartment · MLS® 10379155 · Rockridge Real Estate Company
 📷 41
$559,000
3 bd3 ba3 pk1456 ft²
4407 20th Street Unit# 4
Harwood, Vernon
Condo Townhouse · MLS® 10397469 · Royal LePage Downtown Realty