1801 53 Avenue Unit# 111
Harwood, Vernon, BC, V1T4E7
Listed by PG Direct Realty
$586,000
- 3 bedrooms
- 2 bathrooms
- 5 parking
- 1688 sq ft
Listed 16 days ago · MLS® 10402788
About this home
Visit REALTOR website for additional information. Recently renovated and move-in ready, this 3-bedroom + den, 2-bathroom home offers comfortable, low-maintenance living in a great Vernon location. All three bedrooms are upstairs, including the primary with a full ensuite. Sliding glass doors off the dining area open to a large deck with plenty of space for patio furniture, a BBQ and entertaining. Enjoy a double-car garage, while the monthly fee includes snow and garbage removal, grounds keeping and exterior maintenance. Shopping, schools, transit and amenities are just minutes away, with walking and pet-friendly trails less than a minute from your door. Easy Highway 97 access, approximately 25 minutes to Silver Star and less than 40 minutes to Kelowna International Airport. A beautiful location with convenience and recreation close by. (id:66966)
Details
- Type
- Condo Townhouse
- Size
- 1688 sq ft
- Garage
- Garage
- Property tax
- $2,874
- Maintenance fee
- $246/month
- Neighbourhood
- Harwood
- Municipality
- Vernon
Interior
- Fireplace
- No
- Appliances
- Washer, Refrigerator, Range, Dryer, Microwave
- Flooring
- Laminate, Carpeted, Linoleum
Heating, cooling and services
- Heating
- Forced air, See remarks
- Air conditioning
- Central air conditioning
- Water and sewer
- Municipal sewage system
Building and exterior
- Year built
- 1997
- Roof
- Asphalt shingle
- Outdoor
- Vinyl siding
Parking
- Total parking
- 5
- Driveway and parking
- Attached Garage
Condo
- Monthly fee
- $246
- Fee includes
- Ground Maintenance, Other, See Remarks, Reserve Fund Contributions
Rooms
| Room | Level | Size | Features |
|---|---|---|---|
| Bedroom | Second level | 9'0'' x 9'9'' | |
| 4pc Bathroom | Second level | 6'3'' x 4'10'' | |
| Bedroom | Second level | 9'0'' x 9'9'' | |
| 4pc Ensuite bath | Second level | 5'11'' x 4'11'' | |
| Primary Bedroom | Second level | 10'11'' x 11'7'' | |
| Foyer | Main level | 4'11'' x 9'10'' | |
| Laundry room | Main level | 11'1'' x 8'9'' | |
| Recreation room | Main level | 22'10'' x 9'1'' | |
| Den | Main level | 4'11'' x 9'5'' | |
| Kitchen | Main level | 9'6'' x 12'7'' | |
| Living room | Main level | 13'6'' x 14'10'' |
Location
Location is approximate. See nearby homes on the map
Listed by PG Direct Realty.

REALTOR®, REALTORS®, and the REALTOR® logo are certification marks that are owned by REALTOR® Canada Inc. and licensed exclusively to The Canadian Real Estate Association (CREA). These certification marks identify real estate professionals who are members of CREA and who must abide by CREA’s By-Laws, Rules, and the REALTOR® Code. The MLS® trademark and the MLS® logo are owned by CREA and identify the professional real estate services provided by members of CREA.
The information contained on this site is based in whole or in part on information that is provided by members of The Canadian Real Estate Association, who are responsible for its accuracy. CREA reproduces and distributes this information as a service for its members and assumes no responsibility for its accuracy.
Similar homes nearby
See more in Vernon 📷 45
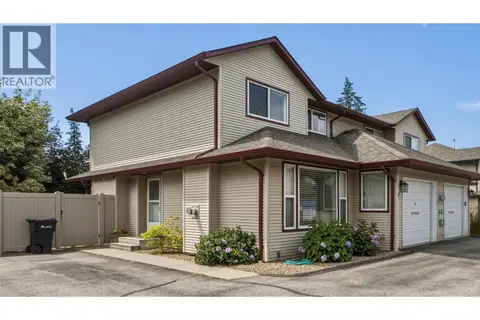
$588,000
3 bd3 ba2 pk1437 ft²
1804 46 Avenue Unit# 2
Harwood, Vernon
Condo Townhouse · MLS® 10396691 · Oakwyn Realty Okanagan
 📷 41
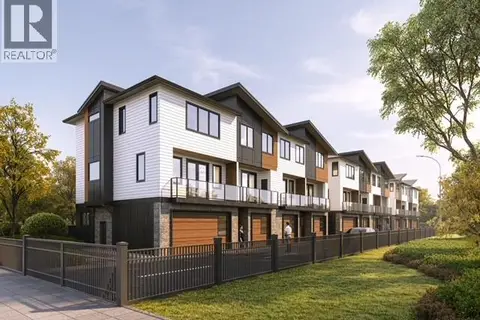
$559,000
3 bd3 ba3 pk1456 ft²
4407 20th Street Unit# 4
Harwood, Vernon
Condo Townhouse · MLS® 10397469 · Royal LePage Downtown Realty
 📷 13
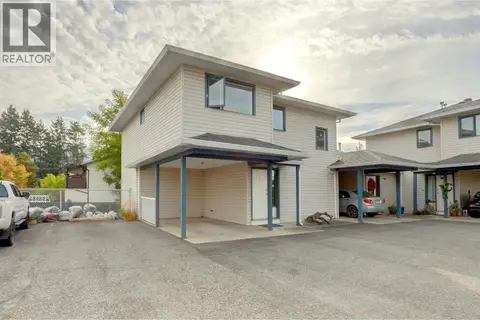
$548,000
3 bd3 ba2 pk1258 ft²
5311 20 Street Unit# 2
Harwood, Vernon
Condo Townhouse · MLS® 10384798 · Oakwyn Realty Okanagan-Letnick Estates
 📷 42
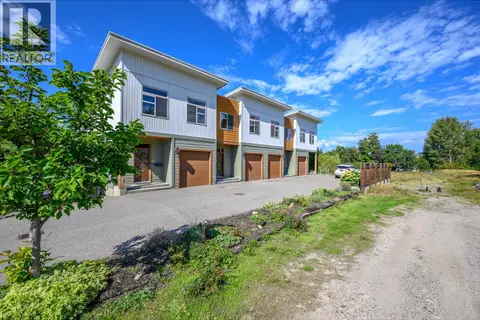
$524,900
3 bd3 ba2 pk1402 ft²
4209 25 Street Unit# 7
Harwood, Vernon
Condo Townhouse · MLS® 10403268 · RE/MAX Vernon
 📷 28
$514,900
2 bd3 ba1 pk1295 ft²
1703 43 Avenue Unit# 2
Harwood, Vernon
Condo Townhouse · MLS® 10400350 · Royal LePage Downtown Realty
 📷 40
$499,900
2 bd3 ba3 pk2442 ft²
3906 Pleasant Valley Road Unit# 23
Harwood, Vernon
Condo Townhouse · MLS® 10401905 · Century 21 Assurance Realty Ltd
 📷 18
$489,900
4 bd3 ba2024 ft²
3930 20 Street Unit# 12
Harwood, Vernon
Condo Townhouse · MLS® 10400285 · eXp Realty (Kelowna)
 📷 13
$688,000
4 bd3 ba2 pk1903 ft²
5311 20 Street Unit# 7
Harwood, Vernon
Condo Townhouse · MLS® 10385275 · Oakwyn Realty Okanagan-Letnick Estates