5311 20 Street Unit# 2
Harwood, Vernon, BC, V1T9N1
Listed by Oakwyn Realty Okanagan-Letnick Estates
$548,000
- 3 bedrooms
- 3 bathrooms
- 2 parking
- 1258 sq ft
Listed 180 days ago · MLS® 10384798
About this home
HARWOOD SPRINGS TOWNHOMES – MODERN LUXURY IN CENTRAL VERNON. Welcome to Harwood Springs, an exclusive collection of just 11 modern townhomes in Vernon’s sought-after Harwood neighbourhood. This presale opportunity offers a rare chance to secure refined, energy-efficient living in a prime central location. Thoughtfully designed, these homes feature spacious multi-level layouts, double garages, and beautifully appointed interiors with premium KitchenAid appliances and an EV charger in every unit. Built to meet Step Code 4 energy-efficiency standards, each home delivers enhanced comfort, performance, and long-term value. Enjoy expansive private decks and dedicated green space with every home, creating seamless indoor-outdoor living ideal for relaxing or entertaining. Offering exceptional value, units average under $360/sqft, positioning this development among the most attractive new-build opportunities in Vernon. Select homes offer flexible layouts with potential suite options, ideal for extended family or additional income. Minutes to shopping, schools, parks, trails, and everyday amenities. Private. Refined. Limited. A boutique community where modern design meets lifestyle and lasting value. Visit our presentation center at The Village Green Mall (By Appointment). First-time home buyers may be eligible for applicable Property Transfer Tax exemptions and GST rebates or incentives. Buyers should independently verify eligibility and applicable program requirements. (id:66966)
Details
- Type
- Condo Townhouse
- Style
- Multi-level
- Size
- 1258 sq ft
- Garage
- Garage
- Maintenance fee
- $269/month
- Neighbourhood
- Harwood
- Municipality
- Vernon
Interior
- Fireplace
- No
- Appliances
- Washer, Refrigerator, Range - Gas, Dishwasher, Dryer, Microwave, Hood Fan
Heating, cooling and services
- Heating
- Forced air, See remarks
- Air conditioning
- Central air conditioning, Heat Pump
- Water and sewer
- Municipal sewage system
Building and exterior
- Style
- Multi-level
- Year built
- 2027
- Roof
- Asphalt shingle
Parking
- Total parking
- 2
- Driveway and parking
- Attached Garage
Condo
- Monthly fee
- $269
- Fee includes
- Property Management, Waste Removal, Ground Maintenance, Insurance, Other, See Remarks, Reserve Fund Contributions
- Security
- Smoke Detector Only
Rooms
| Room | Level | Size | Features |
|---|---|---|---|
| 2pc Bathroom | Main level | 6'2'' x 3' | |
| Full bathroom | Second level | 5' x 8' | |
| 4pc Ensuite bath | Second level | 10'10'' x 10' | |
| Bedroom | Second level | 15'8'' x 9'5'' | |
| Bedroom | Second level | 12'10'' x 9'5'' | |
| Primary Bedroom | Second level | 10' x 12' | |
| Kitchen | Main level | 11'11'' x 12' | |
| Dining room | Main level | 11' x 10'3'' | |
| Living room | Main level | 12'4'' x 15'8'' |
Location
Location is approximate. See nearby homes on the map
Listed by Oakwyn Realty Okanagan-Letnick Estates.

REALTOR®, REALTORS®, and the REALTOR® logo are certification marks that are owned by REALTOR® Canada Inc. and licensed exclusively to The Canadian Real Estate Association (CREA). These certification marks identify real estate professionals who are members of CREA and who must abide by CREA’s By-Laws, Rules, and the REALTOR® Code. The MLS® trademark and the MLS® logo are owned by CREA and identify the professional real estate services provided by members of CREA.
The information contained on this site is based in whole or in part on information that is provided by members of The Canadian Real Estate Association, who are responsible for its accuracy. CREA reproduces and distributes this information as a service for its members and assumes no responsibility for its accuracy.
Similar homes nearby
See more in Vernon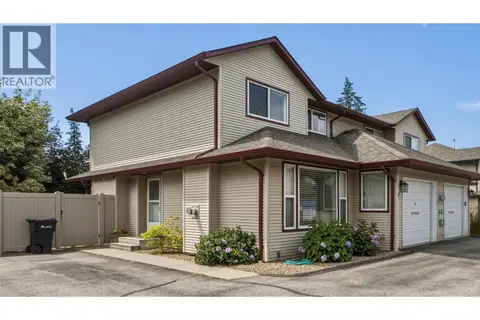 📷 41
$559,000
3 bd3 ba3 pk1456 ft²
4407 20th Street Unit# 4
Harwood, Vernon
Condo Townhouse · MLS® 10397469 · Royal LePage Downtown Realty
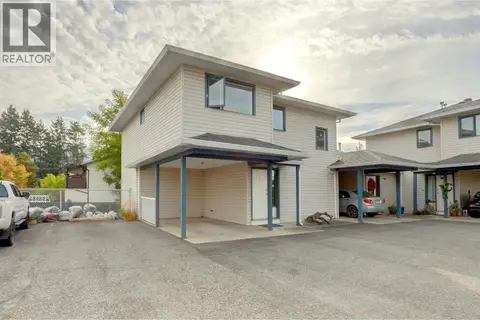 📷 42
$524,900
3 bd3 ba2 pk1402 ft²
4209 25 Street Unit# 7
Harwood, Vernon
Condo Townhouse · MLS® 10403268 · RE/MAX Vernon
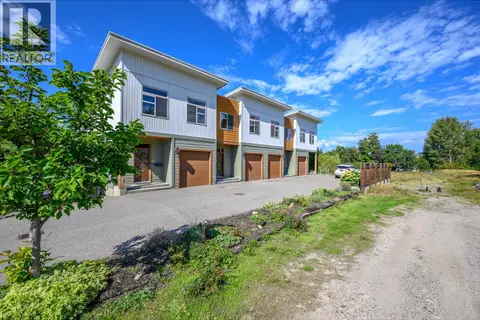 📷 28
$514,900
2 bd3 ba1 pk1295 ft²
1703 43 Avenue Unit# 2
Harwood, Vernon
Condo Townhouse · MLS® 10400350 · Royal LePage Downtown Realty
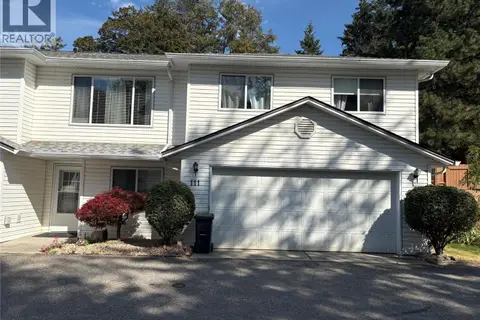 📷 12
$586,000
3 bd2 ba5 pk1688 ft²
1801 53 Avenue Unit# 111
Harwood, Vernon
Condo Townhouse · MLS® 10402788 · PG Direct Realty
 📷 45
$588,000
3 bd3 ba2 pk1437 ft²
1804 46 Avenue Unit# 2
Harwood, Vernon
Condo Townhouse · MLS® 10396691 · Oakwyn Realty Okanagan
 📷 40
$499,900
2 bd3 ba3 pk2442 ft²
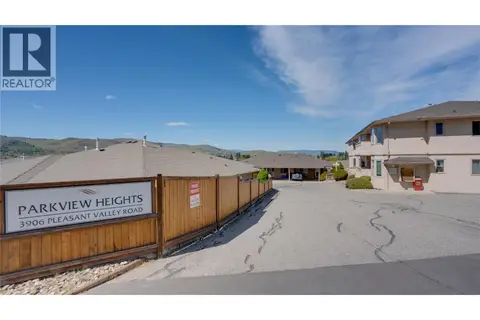
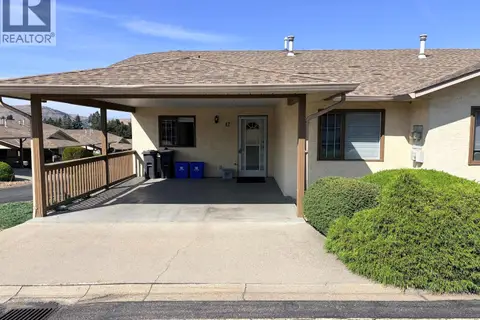
3906 Pleasant Valley Road Unit# 23
Harwood, Vernon
Condo Townhouse · MLS® 10401905 · Century 21 Assurance Realty Ltd
 📷 18
$489,900
4 bd3 ba2024 ft²
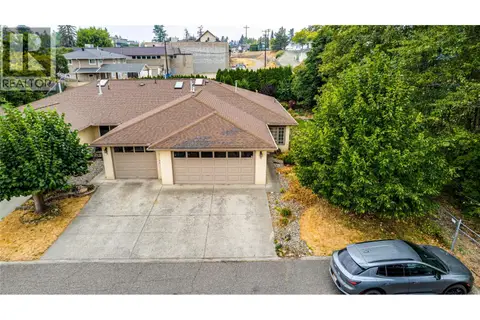
3930 20 Street Unit# 12
Harwood, Vernon
Condo Townhouse · MLS® 10400285 · eXp Realty (Kelowna)
 📷 39
$479,900
2 bd2 ba4 pk1298 ft²
1700 Bighorn Road Unit# 5
Harwood, Vernon
Condo Townhouse · MLS® 10398773 · RE/MAX Vernon Salt Fowler