4407 20th Street Unit# 4
Harwood, Vernon, BC, V1T9T9
Listed by Royal LePage Downtown Realty
$559,000
- 3 bedrooms
- 3 bathrooms
- 3 parking
- 1456 sq ft
Listed 71 days ago · MLS® 10397469
About this home
Welcome to Poppy Lane! This bright and beautifully maintained 3-bedroom, 2.5-bathroom townhome offers an unbeatable combination of comfort, location, and value. Featuring a functional two-storey layout and an effortless flow between living areas, this home is ideal for first-time buyers, growing families, or those looking to downsize without compromise. Enjoy the updated kitchen with quartz counters, newer flooring on the main floor and new furnace & a/c heat pump in 2025. The spacious living room features a cozy gas fireplace for those cooler evenings. Step outside to your private, fully fenced yard—perfect for kids, pets, or summer relaxation. One of the biggest highlights is the rare 3 parking spaces, including an attached garage! Located in a well-managed complex with low strata fees ($300/mo), no age restrictions, 2 pets allowed and within walking distance to schools, parks, and amenities. Move-in ready and full of charm! (id:66966)
Details
- Type
- Condo Townhouse
- Size
- 1456 sq ft
- Garage
- Garage
- Property tax
- $2,888
- Maintenance fee
- $300/month
- Neighbourhood
- Harwood
- Municipality
- Vernon
Interior
- Fireplace
- No
Heating, cooling and services
- Heating
- Forced air
- Air conditioning
- Central air conditioning
- Water and sewer
- Municipal sewage system
Building and exterior
- Year built
- 2004
- Roof
- Asphalt shingle
Parking
- Total parking
- 3
- Driveway and parking
- Attached Garage
Condo
- Monthly fee
- $300
Rooms
| Room | Level | Size | Features |
|---|---|---|---|
| Full bathroom | Second level | 8'10'' x 7'3'' | |
| Full ensuite bathroom | Second level | 6'1'' x 7'11'' | |
| Bedroom | Second level | 10'2'' x 11'3'' | |
| Bedroom | Second level | 9'11'' x 11'4'' | |
| Primary Bedroom | Second level | 14'3'' x 11'8'' | |
| Laundry room | Main level | 7' x 5'2'' | |
| Partial bathroom | Main level | 5'3'' x 6'9'' | |
| Dining room | Main level | 12'11'' x 10'11'' | |
| Living room | Main level | 15'4'' x 13'5'' | |
| Kitchen | Main level | 10'10'' x 13'3'' |
Location
Location is approximate. See nearby homes on the map
Listed by Royal LePage Downtown Realty.

REALTOR®, REALTORS®, and the REALTOR® logo are certification marks that are owned by REALTOR® Canada Inc. and licensed exclusively to The Canadian Real Estate Association (CREA). These certification marks identify real estate professionals who are members of CREA and who must abide by CREA’s By-Laws, Rules, and the REALTOR® Code. The MLS® trademark and the MLS® logo are owned by CREA and identify the professional real estate services provided by members of CREA.
The information contained on this site is based in whole or in part on information that is provided by members of The Canadian Real Estate Association, who are responsible for its accuracy. CREA reproduces and distributes this information as a service for its members and assumes no responsibility for its accuracy.
Similar homes nearby
See more in Vernon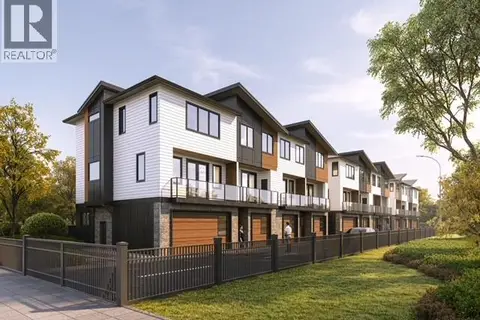 📷 13
$548,000
3 bd3 ba2 pk1258 ft²
5311 20 Street Unit# 2
Harwood, Vernon
Condo Townhouse · MLS® 10384798 · Oakwyn Realty Okanagan-Letnick Estates
 📷 12
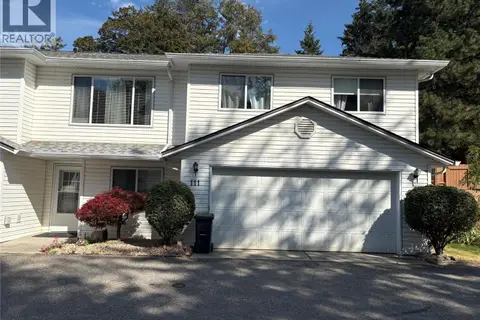
$586,000
3 bd2 ba5 pk1688 ft²
1801 53 Avenue Unit# 111
Harwood, Vernon
Condo Townhouse · MLS® 10402788 · PG Direct Realty
 📷 45
$588,000
3 bd3 ba2 pk1437 ft²
1804 46 Avenue Unit# 2
Harwood, Vernon
Condo Townhouse · MLS® 10396691 · Oakwyn Realty Okanagan
 📷 42
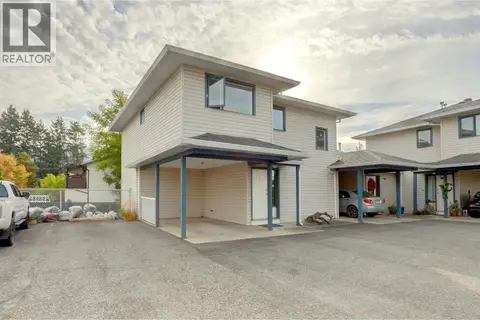
$524,900
3 bd3 ba2 pk1402 ft²
4209 25 Street Unit# 7
Harwood, Vernon
Condo Townhouse · MLS® 10403268 · RE/MAX Vernon
 📷 28
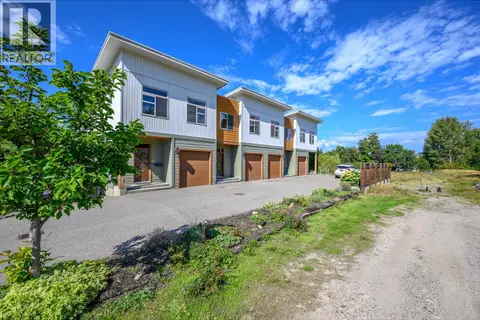
$514,900
2 bd3 ba1 pk1295 ft²
1703 43 Avenue Unit# 2
Harwood, Vernon
Condo Townhouse · MLS® 10400350 · Royal LePage Downtown Realty
 📷 40
$499,900
2 bd3 ba3 pk2442 ft²
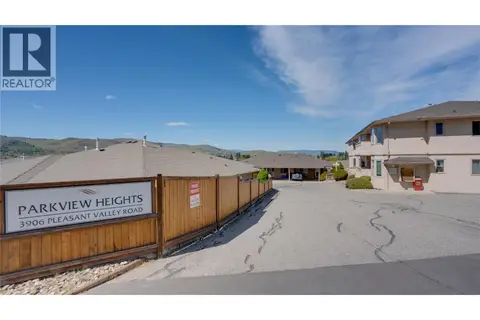
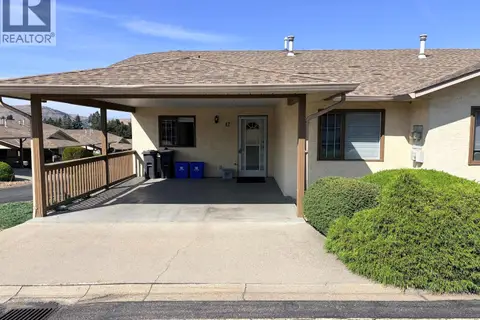
3906 Pleasant Valley Road Unit# 23
Harwood, Vernon
Condo Townhouse · MLS® 10401905 · Century 21 Assurance Realty Ltd
 📷 18
$489,900
4 bd3 ba2024 ft²
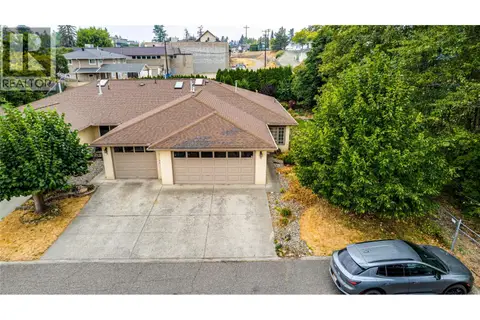
3930 20 Street Unit# 12
Harwood, Vernon
Condo Townhouse · MLS® 10400285 · eXp Realty (Kelowna)
 📷 39
$479,900
2 bd2 ba4 pk1298 ft²
1700 Bighorn Road Unit# 5
Harwood, Vernon
Condo Townhouse · MLS® 10398773 · RE/MAX Vernon Salt Fowler