1804 46 Avenue Unit# 2
Harwood, Vernon, BC, V1T3P5
Listed by Oakwyn Realty Okanagan
$588,000
- 3 bedrooms
- 3 bathrooms
- 2 parking
- 1437 sq ft
Listed 78 days ago · MLS® 10396691
About this home
Modern townhouse in the heart of Vernon British Columbia. This lovely townhome offers the convenience of central location with the interior and exterior space of a small home. The open concept main floor is perfect for entertaining with a bright and oversized kitchen (with large granite island) that open into the living room and dining room area. Proceed upstairs to the primary suite with full ensuite and 2 more bedrooms and bathrooms. A great family home or starter home for the couple looking for office space. The rooftop patio offers even more entertainment spaces and expansive views of the Vernon area. The home is located within walking distance of downtown Vernon and many bus routes. Close walking distance to Butcher Boys and a short car ride to world famous Silver Star Mountain Resort. Don't miss your chance for contemporary living in Vernon BC! The 2 car tandem garage also offers a plug-in for an electric vehicle! (id:66966)
Details
- Type
- Condo Townhouse
- Size
- 1437 sq ft
- Garage
- Garage
- Property tax
- $3,011
- Maintenance fee
- $385/month
- Neighbourhood
- Harwood
- Municipality
- Vernon
Interior
- Fireplace
- No
- Appliances
- Refrigerator, Range - Gas, Dishwasher, Washer & Dryer
Heating, cooling and services
- Heating
- Forced air
- Air conditioning
- Central air conditioning
- Water and sewer
- Municipal sewage system
Building and exterior
- Year built
- 2018
Parking
- Total parking
- 2
- Driveway and parking
- Attached Garage
Condo
- Monthly fee
- $385
Rooms
| Room | Level | Size | Features |
|---|---|---|---|
| Full bathroom | Second level | 9'0'' x 4'11'' | |
| Bedroom | Second level | 9'0'' x 12'0'' | |
| Bedroom | Second level | 8'11'' x 12'1'' | |
| Full ensuite bathroom | Second level | 10'4'' x 4'11'' | |
| Primary Bedroom | Second level | 10'4'' x 14'3'' | |
| Partial bathroom | Main level | 5'6'' x 4'11'' | |
| Living room | Main level | 20'4'' x 13'1'' | |
| Dining room | Main level | 11'7'' x 11'0'' | |
| Kitchen | Main level | 13'5'' x 11'10'' |
Location
Location is approximate. See nearby homes on the map
Listed by Oakwyn Realty Okanagan.

REALTOR®, REALTORS®, and the REALTOR® logo are certification marks that are owned by REALTOR® Canada Inc. and licensed exclusively to The Canadian Real Estate Association (CREA). These certification marks identify real estate professionals who are members of CREA and who must abide by CREA’s By-Laws, Rules, and the REALTOR® Code. The MLS® trademark and the MLS® logo are owned by CREA and identify the professional real estate services provided by members of CREA.
The information contained on this site is based in whole or in part on information that is provided by members of The Canadian Real Estate Association, who are responsible for its accuracy. CREA reproduces and distributes this information as a service for its members and assumes no responsibility for its accuracy.
Similar homes nearby
See more in Vernon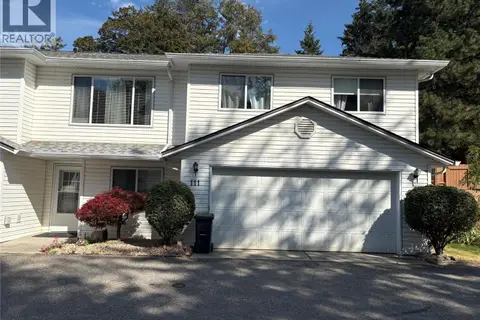 📷 12
$586,000
3 bd2 ba5 pk1688 ft²
1801 53 Avenue Unit# 111
Harwood, Vernon
Condo Townhouse · MLS® 10402788 · PG Direct Realty
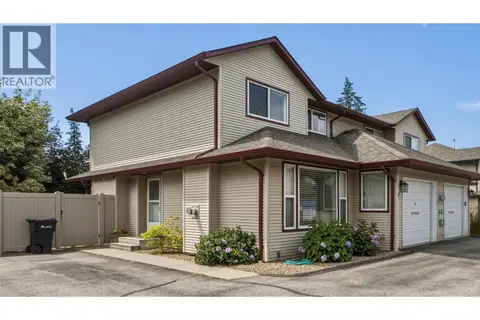 📷 41
$559,000
3 bd3 ba3 pk1456 ft²
4407 20th Street Unit# 4
Harwood, Vernon
Condo Townhouse · MLS® 10397469 · Royal LePage Downtown Realty
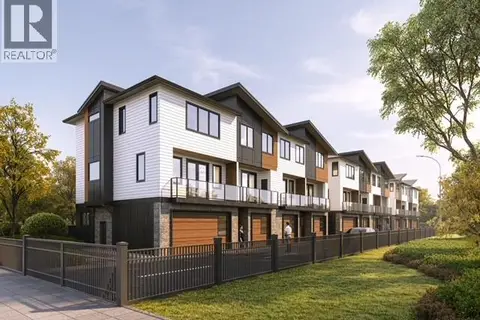 📷 13
$548,000
3 bd3 ba2 pk1258 ft²
5311 20 Street Unit# 2
Harwood, Vernon
Condo Townhouse · MLS® 10384798 · Oakwyn Realty Okanagan-Letnick Estates
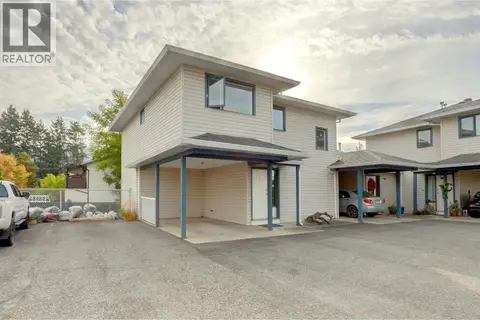 📷 42
$524,900
3 bd3 ba2 pk1402 ft²
4209 25 Street Unit# 7
Harwood, Vernon
Condo Townhouse · MLS® 10403268 · RE/MAX Vernon
 📷 28
$514,900
2 bd3 ba1 pk1295 ft²
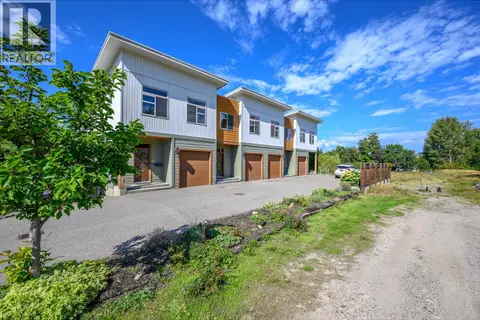
1703 43 Avenue Unit# 2
Harwood, Vernon
Condo Townhouse · MLS® 10400350 · Royal LePage Downtown Realty
 📷 40
$499,900
2 bd3 ba3 pk2442 ft²
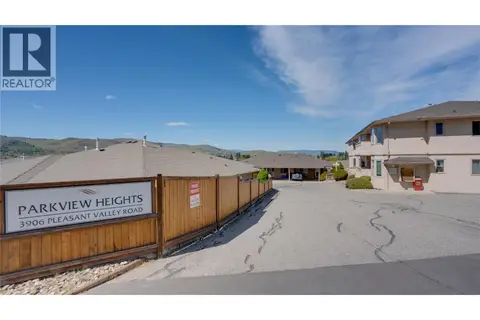
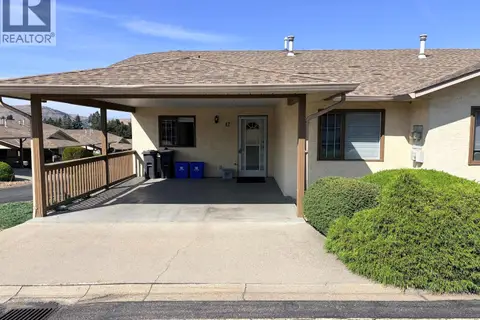
3906 Pleasant Valley Road Unit# 23
Harwood, Vernon
Condo Townhouse · MLS® 10401905 · Century 21 Assurance Realty Ltd
 📷 18
$489,900
4 bd3 ba2024 ft²
3930 20 Street Unit# 12
Harwood, Vernon
Condo Townhouse · MLS® 10400285 · eXp Realty (Kelowna)
 📷 13
$688,000
4 bd3 ba2 pk1903 ft²
5311 20 Street Unit# 7
Harwood, Vernon
Condo Townhouse · MLS® 10385275 · Oakwyn Realty Okanagan-Letnick Estates