71 Yezen Court
Hammonds Plains, Hammonds Plains, NS, B4B0C3
Listed by Domus Realty Limited
$749,000
- 3+1 bedrooms
- 4 bathrooms
- 3371 sq ft
Listed 5 days ago · MLS® 202625989
About this home
Welcome to your new lifestyle at 71 Yezen Court. Filled with charm, this well kept home is nestled on a quiet, family-friendly cul-de-sac, just off of White Hills Run. Its situated only a stones throw to Madeline Symonds Middle School and near to the community elementary school. The main floor of this light-filled home boasts an open concept kitchen that opens into a spacious family room, with propane fireplace. Enjoy family dinners in your formal dining room, and entertain afterwards in the spacious living area. Walk out of the family room onto your private deck to enjoy those warm summer evenings. There is a half bath and office on this floor as well, making it easy to juggle work and family life. The double car garage boasts 3 custom platforms for easy storage. On the 2nd floor you will find 3 spacious bedrooms, a 4 piece bath, and a laundry room. The Primary bedroom boasts a 5pc ensuite and a walk-in closet. The basement has a rec-room for entertainment, a bedroom, and 3pc bathroom. There is plenty of storage and a walk-out to the backyard where youll find a childrens playset and a cozy fire pit area for warming up on chilly nights. With lots of forest to explore on 1.8 acres of land, it is a child's paradise. (id:66966)
Details
- Type
- Detached
- Size
- 3371 sq ft
- Garage
- Garage
- Neighbourhood
- Hammonds Plains
- Municipality
- Hammonds Plains
Interior
- Bedrooms
- 3 above ground + 1 below
- Fireplace
- Yes
- Appliances
- Washer, Central Vacuum, Dishwasher, Range, Dryer, Fridge/Stove Combo
- Flooring
- Laminate, Engineered hardwood, Ceramic Tile
Heating, cooling and services
- Heating
- Baseboard heaters, In Floor Heating, Electric, Propane
- Water and sewer
- Septic System
Building and exterior
- Year built
- 2010
- Foundation
- Poured Concrete
- Outdoor
- Vinyl
Parking
- Driveway and parking
- Garage, Paved Yard
Rooms
| Room | Level | Size | Features |
|---|---|---|---|
| 2pc Bathroom | Main level | 5.10x5.10 | |
| Family room | Main level | 13.8x11.5 | |
| Living room | Main level | 12.9x11.5 | |
| Dining nook | Main level | 14.3x12.10 | |
| Kitchen | Main level | 12.3x9.2 | |
| Den | Main level | 10.9x10.8 | |
| Dining room | Main level | 14.3x11.7 | |
| 4pc Bathroom | Second level | 6.4x7.4 | |
| Bedroom | Second level | 16.1x11.8 | |
| Bedroom | Second level | 10.4x11.8 | |
| Primary Bedroom | Second level | 20.3x11.5 | |
| 5pc Ensuite bath | Second level | 9.9x10.8 | |
| Laundry room | Second level | 5.7x5.4 | |
| Recreational, Games room | Basement | 11.7x24.8 | |
| Bedroom | Basement | 12.10x13.9 | |
| 4pc Bathroom | Basement | 4.10x11.8 | |
| Utility room | Basement | 11.11x10.6 | |
| Storage | Basement | 8.11x11.10 |
Location
Location is approximate. See nearby homes on the map
Listed by Domus Realty Limited.

REALTOR®, REALTORS®, and the REALTOR® logo are certification marks that are owned by REALTOR® Canada Inc. and licensed exclusively to The Canadian Real Estate Association (CREA). These certification marks identify real estate professionals who are members of CREA and who must abide by CREA’s By-Laws, Rules, and the REALTOR® Code. The MLS® trademark and the MLS® logo are owned by CREA and identify the professional real estate services provided by members of CREA.
The information contained on this site is based in whole or in part on information that is provided by members of The Canadian Real Estate Association, who are responsible for its accuracy. CREA reproduces and distributes this information as a service for its members and assumes no responsibility for its accuracy.
Similar homes nearby
See more in Hammonds Plains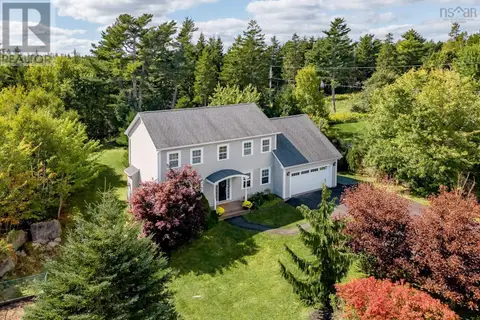 📷 50
$749,900
4 bd4 ba2344 ft²
155 Matthew Drive
Hammonds Plains, Hammonds Plains
Detached · MLS® 202624379 · Royal LePage Atlantic
 📷 38
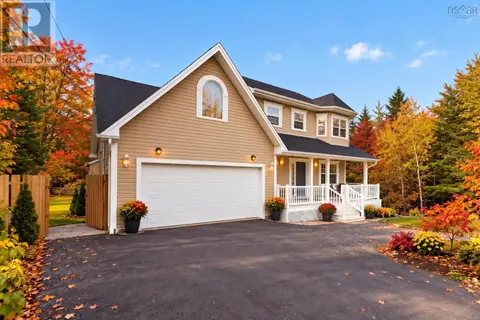
$735,000
4+1 bd4 ba3310 ft²
110 Gleneagles Drive
Hammonds Plains, Hammonds Plains
Detached · MLS® 202619404 · Century 21 Optimum Realty
 📷 22
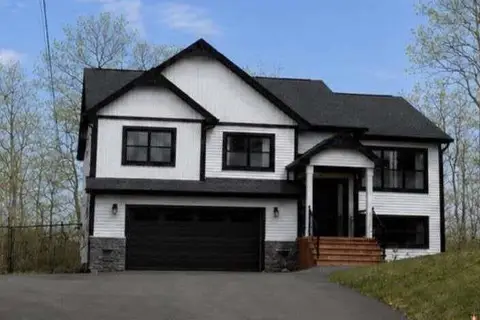
$764,900
3+1 bd3 ba2443 ft²
35 Hummingbird Lane
Hammonds Plains, Hammonds Plains
Detached · MLS® 202613506 · Easy List Realty Ltd.
 📷 43
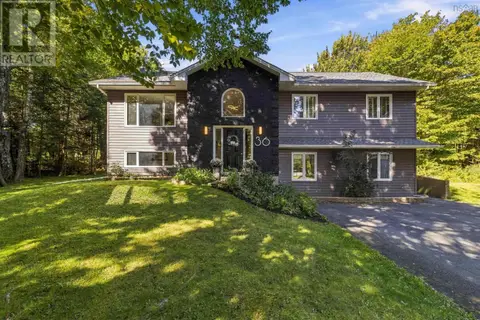
$725,000
3+1 bd3 ba2602 ft²
36 Sime Court
Hammonds Plains, Hammonds Plains
Pool
Detached · MLS® 202624440 · One Percent Realty East Inc.
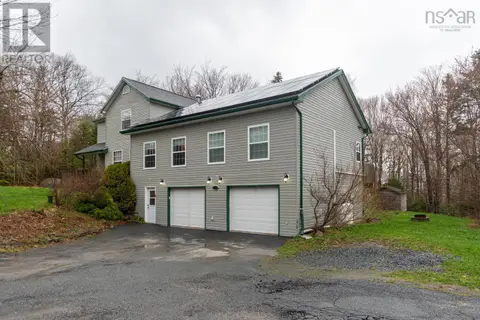 📷 47
$724,900
4 bd4 ba3027 ft²
10 Sylvania Terrace
Hammonds Plains, Hammonds Plains
Pool
Detached · MLS® 202619455 · Royal LePage Anchor Realty
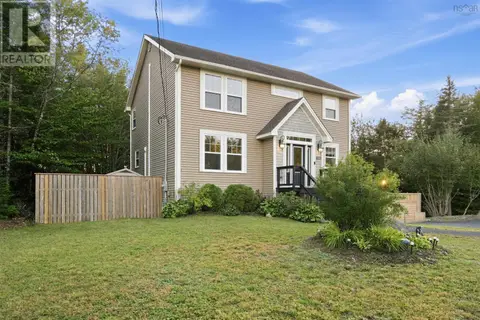 📷 49
$714,900
3+1 bd4 ba2900 ft²
1523 White Hills Run
Hammonds Plains, Hammonds Plains
Detached · MLS® 202623962 · Sutton Group Professional Realty
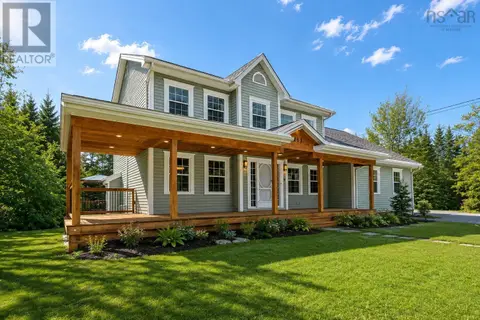 📷 41
$789,900
3+1 bd4 ba3526 ft²
252 Gleneagles Drive
Hammonds Plains, Hammonds Plains
Detached · MLS® 202601681 · Red Door Realty
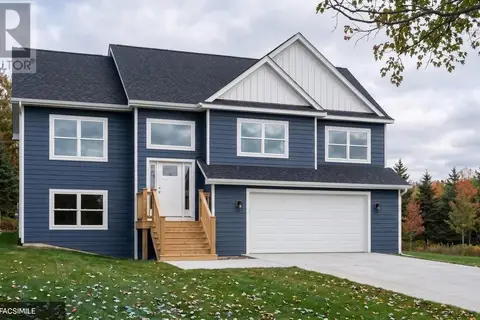 📷 3
$789,900
3+1 bd3 ba2154 ft²
Lot 414A 579 Everwood Avenue
Hammonds Plains, Hammonds Plains
Detached · MLS® 202624899 · Engel & Volkers