252 Gleneagles Drive
Hammonds Plains, Hammonds Plains, NS, B4B1V8
Listed by Red Door Realty
$789,900
- 3+1 bedrooms
- 4 bathrooms
- 3526 sq ft
Listed 265 days ago · MLS® 202601681
About this home
Welcome to this very well maintained family home located in the sought-after community of Hammonds Plains. This spacious property offers 4 bedrooms plus a bonus room, 3 full baths and 1 half bath, providing flexibility for growing families, guests, or a home office setup. The laundry is conveniently located on the main floor in the mud room area. The home features an attached double garage, a bright and functional layout, and a walkout basement that adds excellent potential for additional living space or in-law accommodations. The primary bedroom includes a private ensuite bath, creating a comfortable retreat. Set on a large, level lot, the backyard is a standout complete with a huge custom playground, making it an ideal space for kids, entertaining, or simply enjoying outdoor living. Pride of ownership is evident throughout, making this home truly move-in ready. Located close to schools, amenities, and outdoor recreation, this property offers the perfect blend of space, comfort, and lifestyle. (id:66966)
Details
- Type
- Detached
- Style
- 3 Level
- Size
- 3526 sq ft
- Basement
- Finished, Full, Walk out
- Garage
- Garage
- Neighbourhood
- Hammonds Plains
- Municipality
- Hammonds Plains
Interior
- Bedrooms
- 3 above ground + 1 below
- Fireplace
- Yes
- Appliances
- Washer, Dryer - Electric, Refrigerator, Oven - Electric, Dishwasher
- Flooring
- Hardwood, Ceramic Tile
Heating, cooling and services
- Heating
- Heat Pump, Baseboard heaters, Oil, Electric, Hot Water, Ductless
- Air conditioning
- Air Conditioned
- Water and sewer
- Septic System
Building and exterior
- Style
- 3 Level
- Year built
- 2004
- Foundation
- Poured Concrete
- Outdoor
- Vinyl
Parking
- Driveway and parking
- Attached Garage, Garage, Paved Yard, Parking Space(s)
Rooms
| Room | Level | Size | Features |
|---|---|---|---|
| Kitchen | Main level | 29.7 x 17.10 | |
| Living room | Main level | 13.3 x 12.11 | |
| Dining room | Main level | 13.3 x 12.5 | |
| Den | Main level | 12.11 x 10.9 | |
| 2pc Bathroom | Main level | 6.4 x 2.10 | |
| Primary Bedroom | Second level | 18.6 x 12.5 | |
| Bedroom | Second level | 12.3 x 10.10 | |
| Bedroom | Second level | 12.11 x 10.8 | |
| Other | Second level | 20.11 x 12.11 | |
| 4pc Ensuite bath | Second level | 11.9 x 8.1 | |
| 4pc Bathroom | Second level | 8.1 x 8.1 | |
| Recreational, Games room | Lower level | 20.6 x 13.3 | |
| Family room | Lower level | 32.7 x 14.8 | |
| Bedroom | Lower level | 12.8 x 12.1 | |
| 3pc Bathroom | Lower level | 11.9 x 5 | |
| Utility room | Lower level | 16.4 x 7.2 |
Location
Location is approximate. See nearby homes on the map
Listed by Red Door Realty.

REALTOR®, REALTORS®, and the REALTOR® logo are certification marks that are owned by REALTOR® Canada Inc. and licensed exclusively to The Canadian Real Estate Association (CREA). These certification marks identify real estate professionals who are members of CREA and who must abide by CREA’s By-Laws, Rules, and the REALTOR® Code. The MLS® trademark and the MLS® logo are owned by CREA and identify the professional real estate services provided by members of CREA.
The information contained on this site is based in whole or in part on information that is provided by members of The Canadian Real Estate Association, who are responsible for its accuracy. CREA reproduces and distributes this information as a service for its members and assumes no responsibility for its accuracy.
Similar homes nearby
See more in Hammonds Plains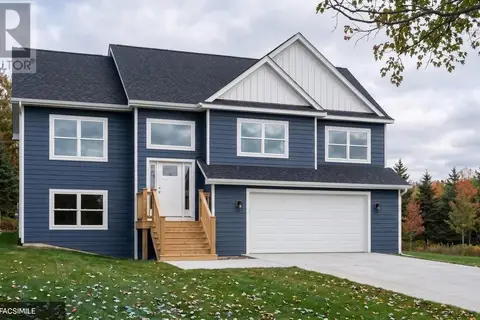 📷 3
$789,900
3+1 bd3 ba2154 ft²
Lot 414A 579 Everwood Avenue
Hammonds Plains, Hammonds Plains
Detached · MLS® 202624899 · Engel & Volkers
 📷 3
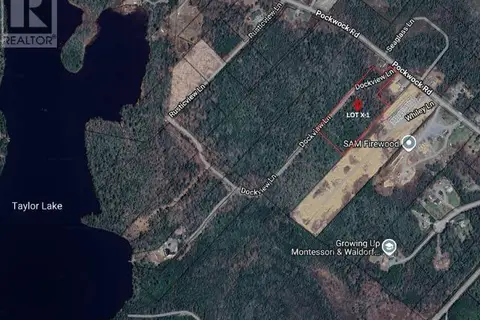
$799,000
LOT X-1 Dockview Lane
Hammonds Plains, Hammonds Plains
Vacant Land · MLS® 202525191 · EXP Realty of Canada Inc.
 📷 49
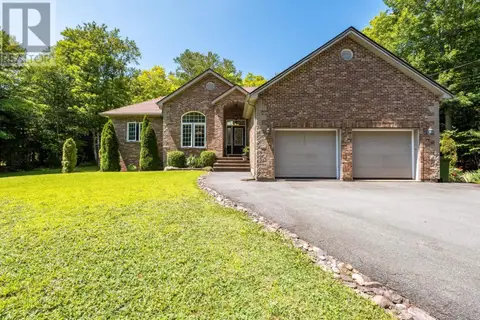
$799,900
3+2 bd3 ba3245 ft²
286 Sandy Run
Hammonds Plains, Hammonds Plains
Detached · MLS® 202605636 · Royal LePage Atlantic
 📷 22
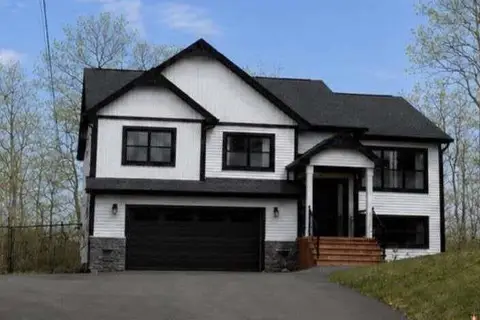
$764,900
3+1 bd3 ba2443 ft²
35 Hummingbird Lane
Hammonds Plains, Hammonds Plains
Detached · MLS® 202613506 · Easy List Realty Ltd.
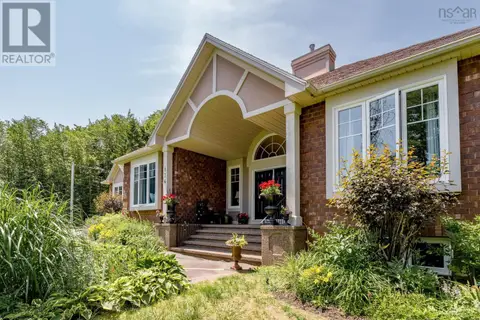 📷 45
$824,900
3 bd3 ba2713 ft²
174 Sandy Run
Hammonds Plains, Hammonds Plains
Detached · MLS® 202611025 · Royal LePage Atlantic
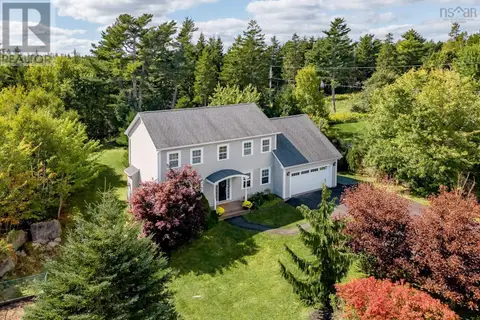 📷 50
$749,900
4 bd4 ba2344 ft²
155 Matthew Drive
Hammonds Plains, Hammonds Plains
Detached · MLS® 202624379 · Royal LePage Atlantic
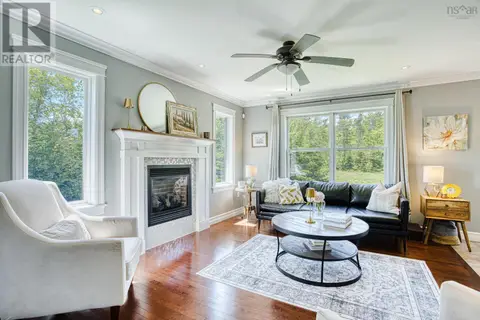 📷 31
$749,000
3+1 bd4 ba3371 ft²
71 Yezen Court
Hammonds Plains, Hammonds Plains
Detached · MLS® 202625989 · Domus Realty Limited
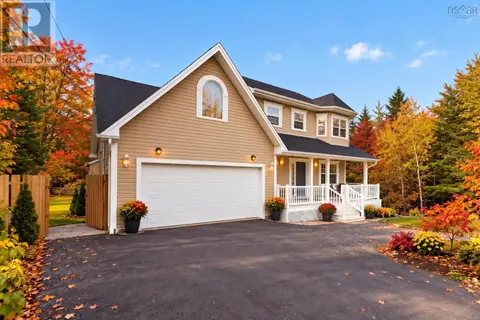 📷 38
$735,000
4+1 bd4 ba3310 ft²
110 Gleneagles Drive
Hammonds Plains, Hammonds Plains
Detached · MLS® 202619404 · Century 21 Optimum Realty