110 Gleneagles Drive
Hammonds Plains, Hammonds Plains, NS, B4B1V8
Listed by Century 21 Optimum Realty
$735,000
- 4+1 bedrooms
- 4 bathrooms
- 3310 sq ft
Listed 78 days ago · MLS® 202619404
About this home
Imagine owning a thriving food garden out front, with a spacious family home included. Welcome to 110 Gleneagles Drive, where an impressive and established edible landscape features generously producing apple trees along with nectarine, peach, and dwarf cherry trees, jostaberries, wild blueberries, an established herb garden, four varieties of abundant grapes, and ample raised beds ready for growing your own food. Set on a beautifully landscaped 1.91-acre lot in the sought-after White Hills community of Hammonds Plains, this unique property offers over 3,300 sq. ft. of finished living space and a lifestyle that's increasingly hard to find. The main level features hardwood floors, a bright eat-in kitchen with updated countertops and backsplash, a vaulted family room with propane fireplace, and formal living and dining rooms. Upstairs, you'll find three generous bedrooms plus a large bonus room that could easily serve as a fourth bedroom, along with a spacious primary suite featuring a large walk-in closet and an ensuite with a relaxing soaker tub. The fully finished walkout basement adds even more living space with a large recreation room, an additional bedroom, full bathroom, ample storage, and excellent potential for a future secondary suite. Recent improvements include a new roof in 2024, updated water system, radon mitigation system, new flooring in the upstairs bedrooms, heat pumps, and a 900L fibreglass oil tank. Outside is where this property truly sets itself apart, offering established gardens, mature landscaping, productive fruit trees and vines, and the space and infrastructure to grow an impressive amount of your own food right at home. Located just minutes from schools, recreation, shopping, Bedford, and Halifax, 110 Gleneagles Drive offers a rare combination of privacy, space, flexibility, and a garden that's already established and producing. (id:66966)
Details
- Type
- Detached
- Size
- 3310 sq ft
- Basement
- Finished, Full, Walk out
- Garage
- Garage
- Neighbourhood
- Hammonds Plains
- Municipality
- Hammonds Plains
Interior
- Bedrooms
- 4 above ground + 1 below
- Fireplace
- Yes
- Appliances
- Washer, Refrigerator, Dishwasher, Stove, Dryer, Microwave Range Hood Combo, Central Vacuum - Roughed In
- Flooring
- Hardwood, Carpeted, Ceramic Tile
Heating, cooling and services
- Heating
- Heat Pump, Baseboard heaters, Oil, Hot Water, Ductless
- Air conditioning
- Air Conditioned
- Water and sewer
- Septic System
Building and exterior
- Year built
- 2005
- Foundation
- Poured Concrete
- Outdoor
- Vinyl
Parking
- Driveway and parking
- Attached Garage, Garage, Paved Yard
Rooms
| Room | Level | Size | Features |
|---|---|---|---|
| Foyer | Main level | 5.11 x 6.6 | |
| Living room | Main level | 11.8 x 14.5 | |
| Dining room | Main level | 11.8 x 13.9 | |
| Kitchen | Main level | 13.8 x 13.7 | |
| Dining nook | Main level | 9.4 x 13.7 | |
| Family room | Main level | 11.3 x 18.4 | |
| 2pc Bathroom | Main level | 5.6 x 6.0 | |
| Primary Bedroom | Second level | 12 x 21.5 | |
| Other | Second level | 9.2 x 8.3 (Closet) | |
| 4pc Ensuite bath | Second level | 13.7 x 11.9 | |
| Bedroom | Second level | 14 x 8.6 | |
| Bedroom | Second level | 10.1 x 10.10 | |
| Bedroom | Second level | 11.4 x 16.10 | |
| 4pc Bathroom | Second level | 8.8 x 7.9 | |
| Storage | Second level | 7.1 x 5.1 | |
| Recreational, Games room | Basement | 35.4 x 13.6 | |
| Bedroom | Basement | 10.2 x 15.10 | |
| 4pc Bathroom | Basement | 11.1 x 6.7 | |
| Storage | Basement | 11.11 x 9.1 |
Location
Location is approximate. See nearby homes on the map
Listed by Century 21 Optimum Realty.

REALTOR®, REALTORS®, and the REALTOR® logo are certification marks that are owned by REALTOR® Canada Inc. and licensed exclusively to The Canadian Real Estate Association (CREA). These certification marks identify real estate professionals who are members of CREA and who must abide by CREA’s By-Laws, Rules, and the REALTOR® Code. The MLS® trademark and the MLS® logo are owned by CREA and identify the professional real estate services provided by members of CREA.
The information contained on this site is based in whole or in part on information that is provided by members of The Canadian Real Estate Association, who are responsible for its accuracy. CREA reproduces and distributes this information as a service for its members and assumes no responsibility for its accuracy.
Similar homes nearby
See more in Hammonds Plains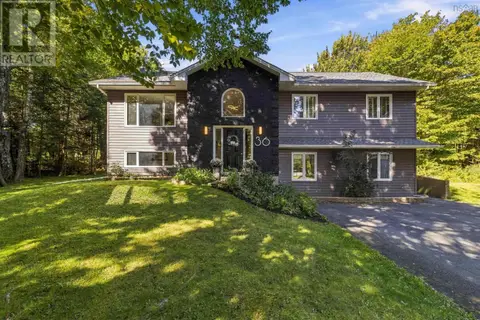 📷 43
$725,000
3+1 bd3 ba2602 ft²
36 Sime Court
Hammonds Plains, Hammonds Plains
Pool
Detached · MLS® 202624440 · One Percent Realty East Inc.
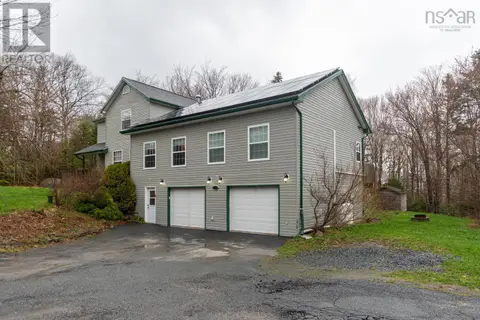 📷 47
$724,900
4 bd4 ba3027 ft²
10 Sylvania Terrace
Hammonds Plains, Hammonds Plains
Pool
Detached · MLS® 202619455 · Royal LePage Anchor Realty
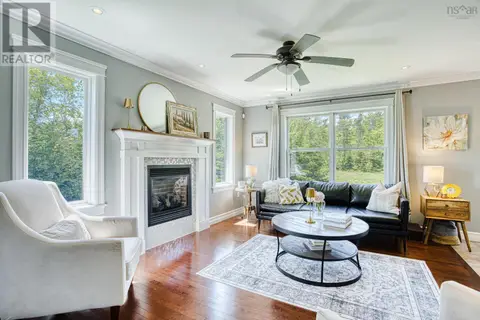 📷 31
$749,000
3+1 bd4 ba3371 ft²
71 Yezen Court
Hammonds Plains, Hammonds Plains
Detached · MLS® 202625989 · Domus Realty Limited
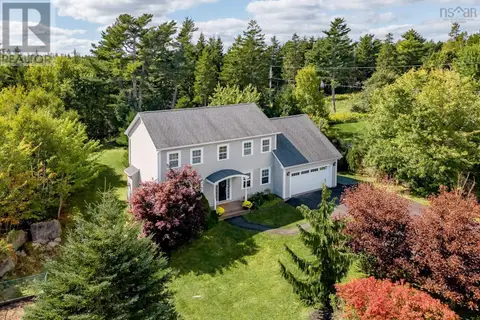 📷 50
$749,900
4 bd4 ba2344 ft²
155 Matthew Drive
Hammonds Plains, Hammonds Plains
Detached · MLS® 202624379 · Royal LePage Atlantic
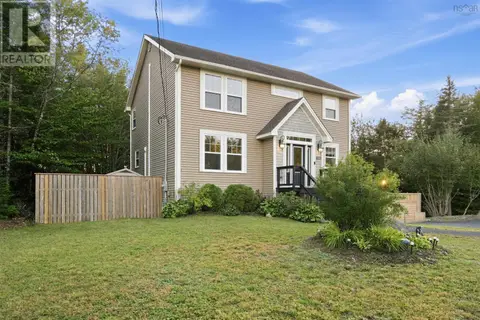 📷 49
$714,900
3+1 bd4 ba2900 ft²
1523 White Hills Run
Hammonds Plains, Hammonds Plains
Detached · MLS® 202623962 · Sutton Group Professional Realty
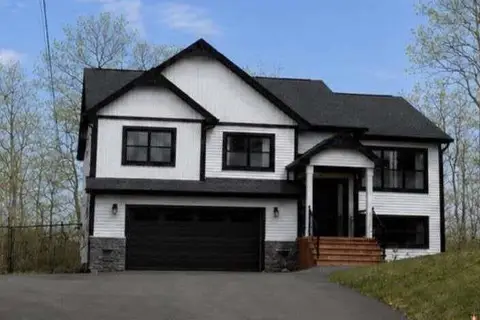 📷 22
$764,900
3+1 bd3 ba2443 ft²
35 Hummingbird Lane
Hammonds Plains, Hammonds Plains
Detached · MLS® 202613506 · Easy List Realty Ltd.
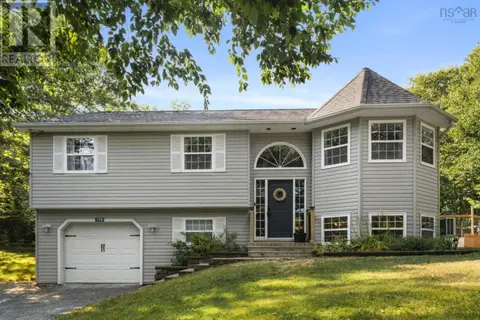 📷 32
$704,900
3+1 bd3 ba1933 ft²
198 Tattenham Crescent
Hammonds Plains, Hammonds Plains
Pool
Detached · MLS® 202624496 · Red Door Realty
 📷 42
$699,900
3+1 bd4 ba2590 ft²
980 White Hills Run
Hammonds Plains, Hammonds Plains
Detached · MLS® 202614575 · Royal LePage Atlantic