10 Sylvania Terrace
Hammonds Plains, Hammonds Plains, NS, B3Z1J1
Listed by Royal LePage Anchor Realty
$724,900
- 4 bedrooms
- 4 bathrooms
- 3027 sq ft
Listed 78 days ago · MLS® 202619455
About this home
Spacious 4 Bedroom in a quiet subdivision, this 2 story with main level addition and double car garage sits on a large 1.4 acre lot, ideal for a family or a multi-generational home. From the driveway via the grade level front entry, the hallway opens to the lower level rec room /flex room. Stairs to up to main level lead to the Great Room (with cozy double-sided propane fireplace), main floor Primary Bedroom, bath and laundry. Carry on to the original portion of the house via the kitchen / dining nook, large dining room (formerly Living Room) and front foyer. Upstairs are 3 good sized bedrooms and full bath. Two back doors lead to the large deck, built-in gazebo, above ground pool and private treed back yard. The double car garage makes for a handy workspace (with its own 1/2 bath). Along with the oil fired heating system, this home has solar panels and ductless heat pumps. Close to all amenities at exit 5, shopping, groceries, restaurants and quick jump on to the highway - 20 mins from downtown. (id:66966)
Details
- Type
- Detached
- Size
- 3027 sq ft
- Garage
- Garage
- Neighbourhood
- Hammonds Plains
- Municipality
- Hammonds Plains
Interior
- Bedrooms
- 4 above ground
- Fireplace
- Yes
- Appliances
- Water softener, Range - Electric, Dishwasher
- Flooring
- Hardwood, Laminate, Ceramic Tile
Heating, cooling and services
- Heating
- Heat Pump, Baseboard heaters, In Floor Heating, Oil, Electric, Propane, Solar, Hot Water, Ductless, Furnace
- Air conditioning
- Air Conditioned
- Water and sewer
- Septic System
Building and exterior
- Year built
- 1997
- Foundation
- Poured Concrete
- Pool
- Above ground pool
- Outdoor
- Vinyl
Parking
- Driveway and parking
- Garage, Paved Yard
Rooms
| Room | Level | Size | Features |
|---|---|---|---|
| Kitchen | Main level | 13.9 x 9.7 | |
| Dining room | Main level | 15.9 x 13.10 | |
| Dining nook | Main level | 13.10 x 9.7 | |
| Great room | Main level | 19.3 x 27.9 | |
| Foyer | Main level | 8.1 x 9.1 | |
| Primary Bedroom | Main level | 16.8 x 15.5 | |
| 4pc Bathroom | Main level | 9.10 x 11.11 | |
| Laundry room | Main level | 6.6 x 5.9 | |
| Bedroom | Second level | 15.7 x 13.7 | |
| Bedroom | Second level | 10.6 x 11 | |
| Bedroom | Second level | 10.5 x10. 8 | |
| 3pc Bathroom | Second level | 6.1 x 7.5 | |
| Recreational, Games room | Basement | 19.8 x 23.5 | |
| 3pc Bathroom | Basement | 8.6 x 8.10 | |
| 2pc Bathroom | Basement | 13 x 6.5 | |
| Storage | Basement | 13. 10 x 6.5 |
Location
Location is approximate. See nearby homes on the map
Listed by Royal LePage Anchor Realty.

REALTOR®, REALTORS®, and the REALTOR® logo are certification marks that are owned by REALTOR® Canada Inc. and licensed exclusively to The Canadian Real Estate Association (CREA). These certification marks identify real estate professionals who are members of CREA and who must abide by CREA’s By-Laws, Rules, and the REALTOR® Code. The MLS® trademark and the MLS® logo are owned by CREA and identify the professional real estate services provided by members of CREA.
The information contained on this site is based in whole or in part on information that is provided by members of The Canadian Real Estate Association, who are responsible for its accuracy. CREA reproduces and distributes this information as a service for its members and assumes no responsibility for its accuracy.
Similar homes nearby
See more in Hammonds Plains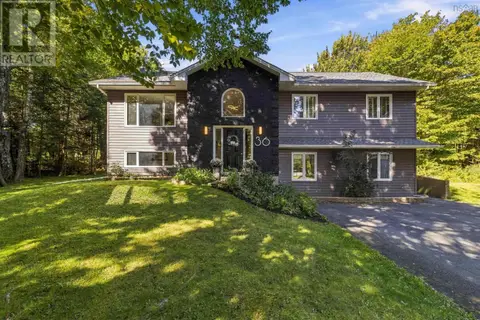 📷 43
$725,000
3+1 bd3 ba2602 ft²
36 Sime Court
Hammonds Plains, Hammonds Plains
Pool
Detached · MLS® 202624440 · One Percent Realty East Inc.
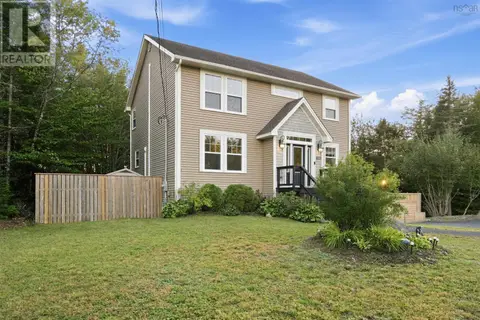 📷 49
$714,900
3+1 bd4 ba2900 ft²
1523 White Hills Run
Hammonds Plains, Hammonds Plains
Detached · MLS® 202623962 · Sutton Group Professional Realty
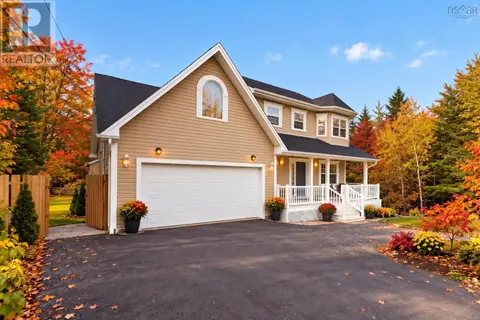 📷 38
$735,000
4+1 bd4 ba3310 ft²
110 Gleneagles Drive
Hammonds Plains, Hammonds Plains
Detached · MLS® 202619404 · Century 21 Optimum Realty
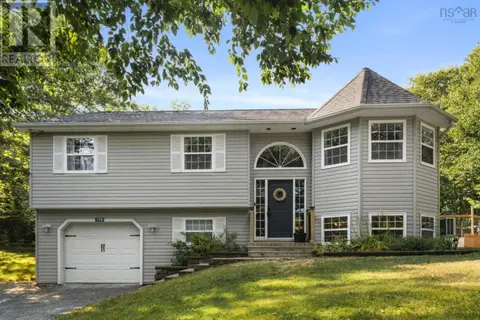 📷 32
$704,900
3+1 bd3 ba1933 ft²
198 Tattenham Crescent
Hammonds Plains, Hammonds Plains
Pool
Detached · MLS® 202624496 · Red Door Realty
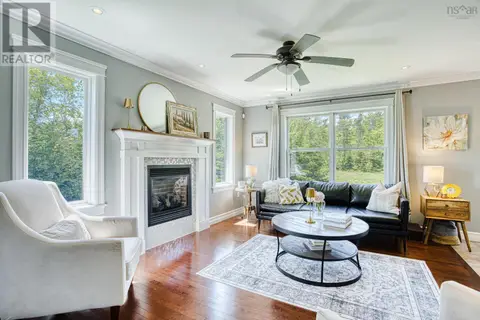 📷 31
$749,000
3+1 bd4 ba3371 ft²
71 Yezen Court
Hammonds Plains, Hammonds Plains
Detached · MLS® 202625989 · Domus Realty Limited
 📷 42
$699,900
3+1 bd4 ba2590 ft²
980 White Hills Run
Hammonds Plains, Hammonds Plains
Detached · MLS® 202614575 · Royal LePage Atlantic
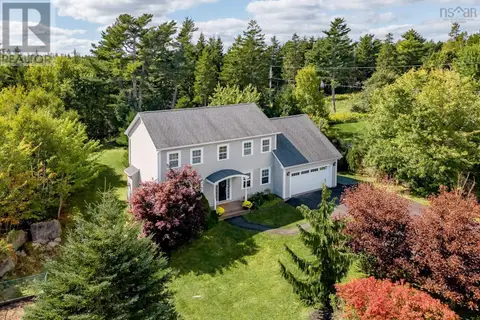 📷 50
$749,900
4 bd4 ba2344 ft²
155 Matthew Drive
Hammonds Plains, Hammonds Plains
Detached · MLS® 202624379 · Royal LePage Atlantic
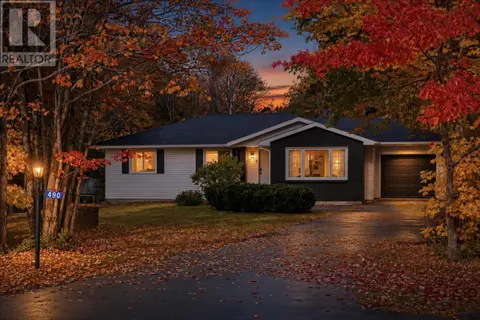 New
📷 47
$699,900
3+1 bd3 ba2364 ft²
490 Halfway Lake Drive
Hammonds Plains, Hammonds Plains
Detached · MLS® 202626211 · The Agency Real Estate Brokerage