71 Acorn Drive
Bridgewater, Bridgewater, NS, B4V8Z3
Listed by EXIT Realty Inter Lake
$549,900
- 3 bedrooms
- 2 bathrooms
- 1592 sq ft
Listed 161 days ago · MLS® 202610709
About this home
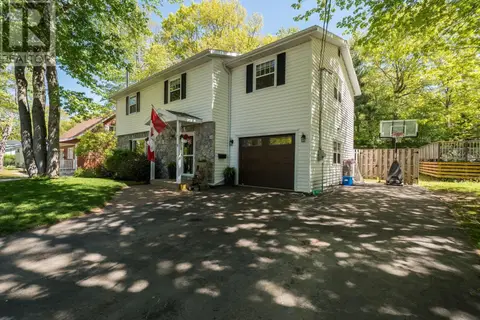
Located on a quiet street in the heart of Bridgewater, 71 Acorn Drive offers the perfect blend of comfort, convenience, and modern one-level living. Just five years old, this beautifully maintained 3-bedroom, 2-bathroom home features an exceptional layout designed for both everyday living and entertaining. From the moment you arrive, the homes amazing curb appeal and beautifully landscaped property make a lasting impression. Inside, the design offers a warm, welcoming atmosphere with thoughtful finishes throughout. The efficient in-floor heat and ductless heat pump provides year-round comfort and energy-efficient living. Ideal for families, retirees, or anyone seeking easy one-level living, this home is perfectly situated within walking distance to the hospital, shopping, restaurants, and all amenities, making daily errands and appointments effortless. Whether youre relaxing in the peaceful surroundings or enjoying the convenience of this sought-after location, 71 Acorn Drive is a property that truly checks all the boxes. (id:66966)
Details
- Type
- Detached
- Size
- 1592 sq ft
- Basement
- None
- Garage
- Garage
- Neighbourhood
- Bridgewater
- Municipality
- Bridgewater
Interior
- Bedrooms
- 3 above ground
- Fireplace
- No
- Appliances
- Refrigerator, Range - Electric, Dishwasher, Washer/Dryer Combo
- Flooring
- Laminate, Ceramic Tile
Heating, cooling and services
- Heating
- Heat Pump, In Floor Heating, Electric, Ductless
- Air conditioning
- Air Conditioned
- Water and sewer
- Municipal sewage system
Building and exterior
- Year built
- 2021
- Foundation
- Concrete Slab
- Outdoor
- Stone, Vinyl
Parking
- Driveway and parking
- Attached Garage, Garage, Paved Yard
Rooms
| Room | Level | Size | Features |
|---|---|---|---|
| Foyer | Main level | 8 x 13.1 | |
| Living room | Main level | 14.5 x 17.7 | |
| Dining room | Main level | 8.10 x 14.2 | |
| Kitchen | Main level | 11.2 x 11.5 | |
| 3pc Bathroom | Main level | 5.9 x 8.8 | |
| Bedroom | Main level | 11.7 x 10.11 | |
| Bedroom | Main level | 10.1 x 11.2 | |
| Primary Bedroom | Main level | 12.10 x 15.6 | |
| 3pc Ensuite bath | Main level | 5.5 x 11.3 | |
| Other | Main level | 5.3 x 11.3 | |
| Utility room | Main level | 6.5 x 7.5 |
Location
Location is approximate. See nearby homes on the map
Listed by EXIT Realty Inter Lake.

REALTOR®, REALTORS®, and the REALTOR® logo are certification marks that are owned by REALTOR® Canada Inc. and licensed exclusively to The Canadian Real Estate Association (CREA). These certification marks identify real estate professionals who are members of CREA and who must abide by CREA’s By-Laws, Rules, and the REALTOR® Code. The MLS® trademark and the MLS® logo are owned by CREA and identify the professional real estate services provided by members of CREA.
The information contained on this site is based in whole or in part on information that is provided by members of The Canadian Real Estate Association, who are responsible for its accuracy. CREA reproduces and distributes this information as a service for its members and assumes no responsibility for its accuracy.
Similar homes nearby
See more in Bridgewater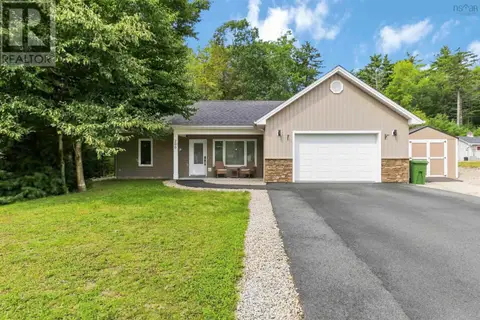 📷 37
$549,900
3 bd2 ba1436 ft²
200 Winburn Avenue
Bridgewater, Bridgewater
Detached · MLS® 202622973 · EXIT Realty Inter Lake
 📷 50
$557,800
3 bd2 ba2531 ft²
20 Scotia Street
Bridgewater, Bridgewater
Detached · MLS® 202610879 · Royal LePage Atlantic (New Minas)
 📷 5
$540,000
3 bd3 ba1630 ft²
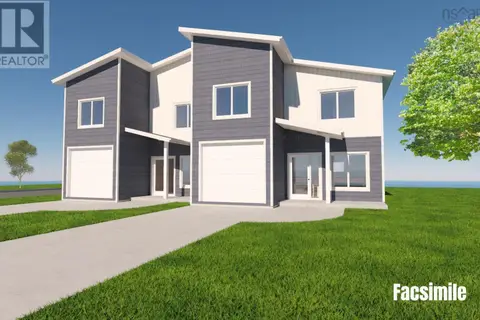
135 Roundhouse Drive
Bridgewater, Bridgewater
Link · MLS® 202617221 · Air Realty Limited
 📷 35
$539,000
3+2 bd2 ba2528 ft²
254 Hollingsworth Drive
Bridgewater, Bridgewater
Detached · MLS® 202620891 · EXIT Realty Inter Lake
 📷 50
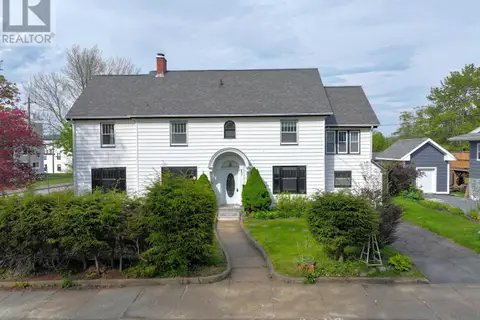
$534,900
4 bd4 ba3580 ft²
41 Alexandra Avenue
Bridgewater, Bridgewater
Detached · MLS® 202603005 · Engel & Volkers (Lunenburg)
 New
📷 34
$489,900
3 bd2 ba1336 ft²
219 Winburn Avenue
Bridgewater, Bridgewater
Detached · MLS® 202626316 · EXIT Realty Inter Lake
 📷 24
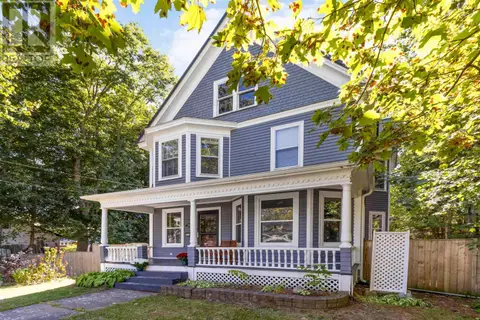
$484,900
4 bd2 ba1928 ft²
61 York Street
Bridgewater, Bridgewater
Detached · MLS® 202624800 · Royal Lepage Atlantic (Mahone Bay)
 📷 45
$479,999
4 bd3 ba2685 ft²
82 Hirtle Drive
Bridgewater, Bridgewater
Detached · MLS® 202613364 · RE/MAX Banner Real Estate (Bridgewater)