82 Hirtle Drive
Bridgewater, Bridgewater, NS, B4V3N6
Listed by RE/MAX Banner Real Estate (Bridgewater)
$479,999
- 4 bedrooms
- 3 bathrooms
- 2685 sq ft
Listed 138 days ago · MLS® 202613364
About this home
Discover the perfect blend of comfort, space, and convenience in this fabulous 4- bedroom, 2.5-bath family home located in one of Bridgewater's most desirable residential neighbourhoods. With an attached single-car garage, a fully fenced backyard, and a thoughtful layout designed for everyday living, this well-maintained property offers everything a growing family needs. MAIN LEVEL: A bright foyer greets you upon arrival, complemented by a convenient coat closet and a nearby powder room with laundry. The spacious living room invites you to relax beside the cozy wood stove, while the beautifully renovated kitchen showcases timeless white cabinetry, ample workspace, and excellent functionality. The adjoining dining area opens through patio doors to the backyard. SECOND LEVEL: The upper floor features four generously sized bedrooms together on one level, including a spacious primary retreat complete with a private ensuite bath and a large walk-in closet featuring custom built-ins. A second full bathroom serves the additional bedrooms, providing plenty of room for family and guests alike. LOWER LEVEL: The finished basement expands your living space with a comfortable family room, a dedicated home office perfect for remote work, and a large utility/storage area. OUTDOOR LIVING: Step outside into a private, fully fenced backyard oasisperfect for summer barbecues, children, and pets. A charming treehouse and a storage shed add incredible appeal. Whether you are upsizing or looking for the perfect neighborhood to raise a family, this home delivers. Schedule your viewing today! (id:66966)
Details
- Type
- Detached
- Size
- 2685 sq ft
- Basement
- Partially finished, Full
- Garage
- Garage
- Neighbourhood
- Bridgewater
- Municipality
- Bridgewater
Interior
- Bedrooms
- 4 above ground
- Fireplace
- No
- Appliances
- Washer, Refrigerator, Dishwasher, Stove, Dryer, Microwave Range Hood Combo
- Flooring
- Tile, Laminate, Ceramic Tile
Heating, cooling and services
- Heating
- Heat Pump, Baseboard heaters, Stove, Electric, Wood, Ductless
- Air conditioning
- Air Conditioned
- Water and sewer
- Municipal sewage system
Building and exterior
- Year built
- 1987
- Foundation
- Poured Concrete
- Outdoor
- Brick, Vinyl
Parking
- Driveway and parking
- Attached Garage, Garage, Paved Yard
Rooms
| Room | Level | Size | Features |
|---|---|---|---|
| Foyer | Main level | 10x5.1 | |
| Kitchen | Main level | 12.6x10.10 | |
| Dining room | Main level | 12.6x11.1 | |
| Living room | Main level | 20.11x12.9 | |
| Laundry / Bath | Main level | 7.10x6.3 | |
| Primary Bedroom | Second level | 15.9x12.2 | |
| 3pc Ensuite bath | Second level | 8.11x6.3 | |
| Other | Second level | Ensuite Cl 10.10x6.2 | |
| Bedroom | Second level | 11.3x10.8+3.2x2.6 | |
| Bedroom | Second level | 13.4x13.2+3.3x2.6-2.3x2.1 | |
| Bedroom | Second level | 12.6x11.11 | |
| 4pc Bathroom | Second level | 8.6x7.11 | |
| Family room | Basement | 30.3x12.1 | |
| Den | Basement | 12x12 | |
| Utility room | Basement | 17.11x12.2 |
Location
Location is approximate. See nearby homes on the map
Listed by RE/MAX Banner Real Estate (Bridgewater).

REALTOR®, REALTORS®, and the REALTOR® logo are certification marks that are owned by REALTOR® Canada Inc. and licensed exclusively to The Canadian Real Estate Association (CREA). These certification marks identify real estate professionals who are members of CREA and who must abide by CREA’s By-Laws, Rules, and the REALTOR® Code. The MLS® trademark and the MLS® logo are owned by CREA and identify the professional real estate services provided by members of CREA.
The information contained on this site is based in whole or in part on information that is provided by members of The Canadian Real Estate Association, who are responsible for its accuracy. CREA reproduces and distributes this information as a service for its members and assumes no responsibility for its accuracy.
Similar homes nearby
See more in Bridgewater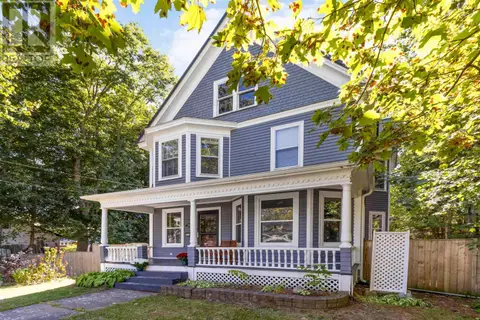 📷 24
$484,900
4 bd2 ba1928 ft²
61 York Street
Bridgewater, Bridgewater
Detached · MLS® 202624800 · Royal Lepage Atlantic (Mahone Bay)
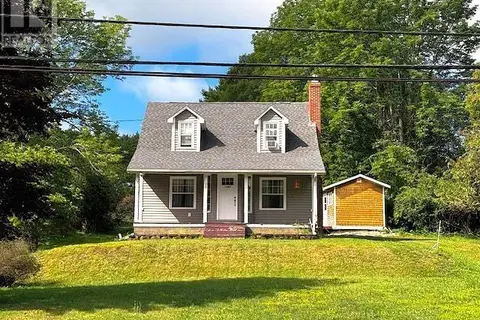 📷 31
$475,000
2 bd2 ba1248 ft²
1543 King Street
Bridgewater, Bridgewater
Detached · MLS® 202619748 · RE/MAX Banner Real Estate (Bridgewater)
 📷 50
$475,000
3 bd2 ba1495 ft²
24 QUEEN Street
Bridgewater, Bridgewater
Detached · MLS® 202623847 · Holm Realty Limited
 New
📷 34
$489,900
3 bd2 ba1336 ft²
219 Winburn Avenue
Bridgewater, Bridgewater
Detached · MLS® 202626316 · EXIT Realty Inter Lake
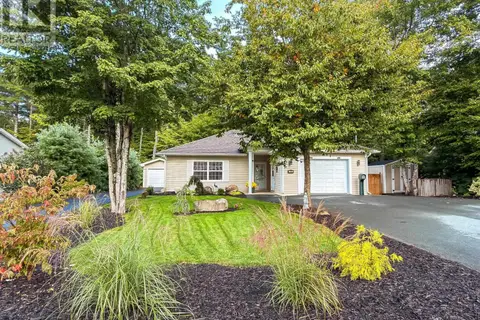 📷 46
$469,900
3 bd2 ba1145 ft²
192 Winburn Avenue
Bridgewater, Bridgewater
Detached · MLS® 202624089 · EXIT Realty Inter Lake
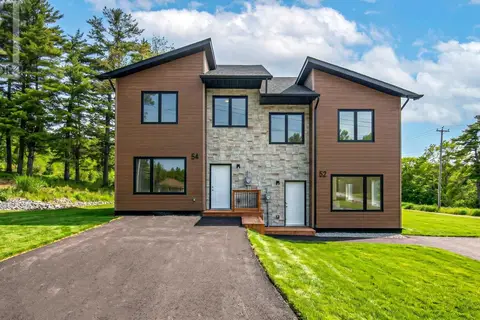 📷 17
$450,000
3 bd3 ba1460 ft²
54 Heckman Avenue
Bridgewater, Bridgewater
Link · MLS® 202619135 · RE/MAX Nova
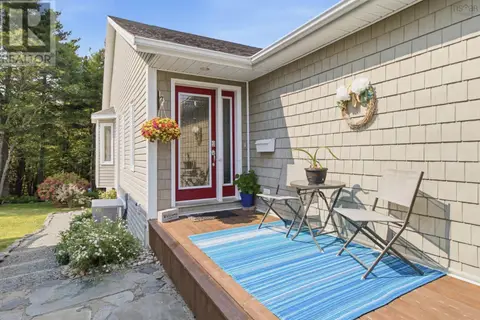 📷 50
$449,000
2+1 bd3 ba2056 ft²
34 Etna Street
Bridgewater, Bridgewater
Link · MLS® 202616563 · Royal LePage Atlantic
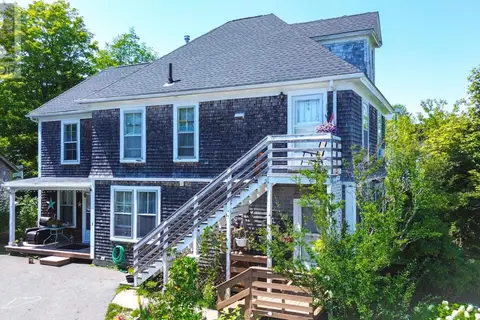 📷 27
$449,000
28 St. Andrews Street
Bridgewater, Bridgewater
Multiplex
Triplex · MLS® 202621817 · Pied A Terre Realty Inc.