34 Etna Street
Bridgewater, Bridgewater, NS, B4V8Z4
Listed by Royal LePage Atlantic
$449,000
- 2+1 bedrooms
- 3 bathrooms
- 2056 sq ft
Listed 107 days ago · MLS® 202616563
About this home
This custom-built home, constructed for its original owner, offers more space than comparable units nearby. The main level features an open-concept layout under vaulted ceilings, with durable high-quality laminate throughout and tile flooring in the kitchen, which offers generous cabinetry for storage. The primary bedroom includes a 4-piece ensuite complete with a convenient in-suite laundry area, while a second bedroom and 3-piece bathroom round out this level. Downstairs, a spacious family room opens directly onto a patio and backyard, ideal for entertaining or relaxing outdoors. This level also includes a versatile craft or computer room, a utility room, a third bedroom, and another 3-piece bathroom, making it well suited to guests or extended family. Efficient time-of-day electricity pricing pairs with in-floor heating below and baseboard heating on the main level for year-round comfort. Step outside to a rear deck that overlooks the backyard and backs onto a treed area, offering a peaceful outdoor retreat. An attached garage and paved driveway add everyday convenience. The location can't be beat just minutes from the hospital, a church, sports fields, a sports facility, a dog park, and scenic walking trails. This is a home you won't want to miss. (id:66966)
Details
- Type
- Link
- Size
- 2056 sq ft
- Basement
- Finished, Full, Walk out
- Garage
- Garage
- Neighbourhood
- Bridgewater
- Municipality
- Bridgewater
Interior
- Bedrooms
- 2 above ground + 1 below
- Fireplace
- No
- Appliances
- Washer, Refrigerator, Central Vacuum, Dishwasher, Stove, Dryer, Microwave Range Hood Combo
- Flooring
- Laminate, Ceramic Tile
Heating, cooling and services
- Heating
- Baseboard heaters, In Floor Heating, Electric
- Water and sewer
- Municipal sewage system
Building and exterior
- Year built
- 2010
- Foundation
- Poured Concrete
- Outdoor
- Vinyl
Parking
- Driveway and parking
- Attached Garage, Garage, Paved Yard
Rooms
| Room | Level | Size | Features |
|---|---|---|---|
| Foyer | Main level | 5.2 x 10.8 | |
| Living room | Main level | 17.2 x 15.3 | |
| Dining room | Main level | 7.7 x 17.3 | |
| Kitchen | Main level | 11.7 x 15.4 | |
| Primary Bedroom | Main level | 14.8 x 10.5 | |
| 4pc Ensuite bath | Main level | 7.10 x 10.5 | |
| 3pc Bathroom | Main level | 4.7 x 6.10 | |
| Bedroom | Main level | 11.2 x 10.5 | |
| Other | Main level | Garage 17.7 x 14.1 | |
| Storage | Basement | 6.8 x 8.2 | |
| Utility room | Basement | 7.7 x 14.9 | |
| Recreational, Games room | Basement | 32.3 x 14.9 | |
| Bedroom | Basement | 14.8 x 10.4 | |
| 3pc Bathroom | Basement | 9.9 x 6.11 | |
| Storage | Basement | 14.5 x 10.4 |
Location
Location is approximate. See nearby homes on the map
Listed by Royal LePage Atlantic.

REALTOR®, REALTORS®, and the REALTOR® logo are certification marks that are owned by REALTOR® Canada Inc. and licensed exclusively to The Canadian Real Estate Association (CREA). These certification marks identify real estate professionals who are members of CREA and who must abide by CREA’s By-Laws, Rules, and the REALTOR® Code. The MLS® trademark and the MLS® logo are owned by CREA and identify the professional real estate services provided by members of CREA.
The information contained on this site is based in whole or in part on information that is provided by members of The Canadian Real Estate Association, who are responsible for its accuracy. CREA reproduces and distributes this information as a service for its members and assumes no responsibility for its accuracy.
Similar homes nearby
See more in Bridgewater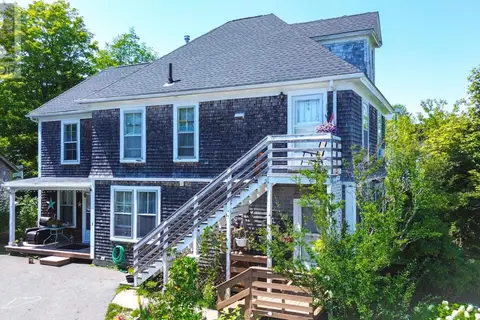 📷 27
$449,000
28 St. Andrews Street
Bridgewater, Bridgewater
Multiplex
Triplex · MLS® 202621817 · Pied A Terre Realty Inc.
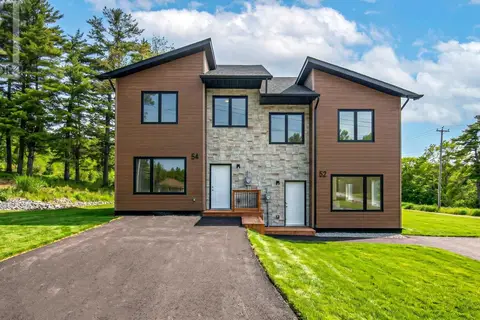 📷 17
$450,000
3 bd3 ba1460 ft²
54 Heckman Avenue
Bridgewater, Bridgewater
Link · MLS® 202619135 · RE/MAX Nova
 📷 24
$435,000
3+2 bd2 ba1923 ft²
65 Hirtle Drive
Bridgewater, Bridgewater
Detached · MLS® 202622459 · Exit Realty Metro
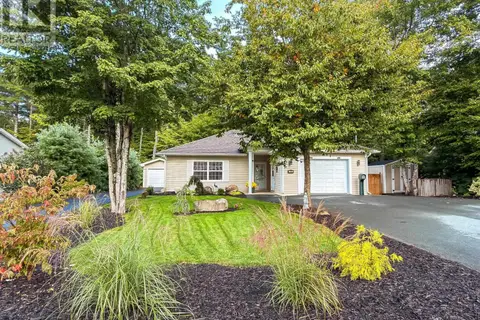 📷 46
$469,900
3 bd2 ba1145 ft²
192 Winburn Avenue
Bridgewater, Bridgewater
Detached · MLS® 202624089 · EXIT Realty Inter Lake
 New
📷 50
$424,999
4 bd2 ba2320 ft²
1163 King Street
Bridgewater, Bridgewater
Multiplex
Duplex · MLS® 202626303 · EXIT Realty Inter Lake
 New
📷 50
$424,999
1163 King Street
Bridgewater, Bridgewater
Multiplex
Duplex · MLS® 202626304 · EXIT Realty Inter Lake
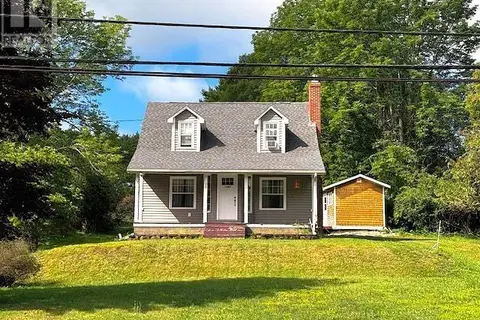 📷 31
$475,000
2 bd2 ba1248 ft²
1543 King Street
Bridgewater, Bridgewater
Detached · MLS® 202619748 · RE/MAX Banner Real Estate (Bridgewater)
 📷 50
$475,000
3 bd2 ba1495 ft²
24 QUEEN Street
Bridgewater, Bridgewater
Detached · MLS® 202623847 · Holm Realty Limited