41 Alexandra Avenue
Bridgewater, Bridgewater, NS, B4V1H2
Listed by Engel & Volkers (Lunenburg)
$534,900
- 4 bedrooms
- 4 bathrooms
- 3580 sq ft
Listed 244 days ago · MLS® 202603005
About this home
Circa 1931, this three-bedroom, three-bathroom character home with a legal and spacious one-bedroom apartment is ideally situated in one of Bridgewaters most sought-after neighbourhoods. Rich in original craftsmanship and offering exceptional versatility, the property blends timeless character with extensive upgrades and strong income potential. A grand foyer welcomes you with original hardwood flooring, handcrafted handrails, elegant staircase detailing, and an abundance of natural light throughout. Generously sized rooms, an annually serviced wood fireplace, newer two-head ductless mini-split heat pump, and original oil radiators add warmth and comfort to the primary residence. The second floor features three spacious bedrooms, two bathrooms, a bright sunroom, and a private rooftop patio. The legal one-bedroom apartment offers excellent rental income or multi-generational living potential, while the basement and expansive attic provide approximately 2,000 sq. ft. of unfinished space with future development potential subject to buyer verification. Recent upgrades include five-year-old shingles, newer mini-split heat pump, five-year-old oil furnace, updated breaker panels, and majority plumbing improvements. Outside, the beautifully landscaped property features separate driveways for each residence, a fully fenced low-maintenance backyard with gazebo, and durable shed with metal roof. Enjoy being within walking distance to Kinsmen Field, Bridgewater Junior High School, recreational facilities, parks, and everyday amenities. Character homes with legal secondary suites, extensive upgrades, and this level of future potential rarely become available in such a prime Bridgewater location. (id:66966)
Details
- Type
- Detached
- Size
- 3580 sq ft
- Basement
- Partially finished, Full
- Neighbourhood
- Bridgewater
- Municipality
- Bridgewater
Interior
- Bedrooms
- 4 above ground
- Fireplace
- Yes
- Appliances
- Washer, Refrigerator, Range - Electric, Dryer
- Flooring
- Hardwood, Laminate, Ceramic Tile, Vinyl
Heating, cooling and services
- Heating
- Heat Pump, Oil, Electric, Wood, Radiator, Hot Water, Ductless, Furnace
- Air conditioning
- Air Conditioned
- Water and sewer
- Municipal sewage system
Building and exterior
- Year built
- 1931
- Foundation
- Poured Concrete
- Outdoor
- Vinyl
Rooms
| Room | Level | Size | Features |
|---|---|---|---|
| Living room | Main level | 14.7 x 22.10 | |
| Dining room | Main level | 12.6 x 13 | |
| Family room | Main level | 12.4 x 22 | |
| Kitchen | Main level | 23.7 x 9.3 | |
| Foyer | Main level | 7 x 4.8 | |
| 2pc Bathroom | Main level | 5.6 x 4.11 | |
| Laundry room | Main level | 9.10 x 7.9 | |
| Bedroom | Second level | 11.3 x 16.3 | |
| Sunroom | Second level | 8.11 x 18.10 | |
| 4pc Bathroom | Second level | 6.8 x 8 | |
| Bedroom | Second level | 14.7 x 14.1 | |
| 2pc Ensuite bath | Second level | 8.3 x 3 | |
| Primary Bedroom | Second level | 22.10 x 12.6 | |
| Mud room | Main level | 5 x 5 | |
| Living room | Main level | 17.1 x 10.5 | |
| 4pc Bathroom | Main level | 8.6 x 6.3 | |
| Storage | Main level | 7 x 5.6 | |
| Eat in kitchen | Main level | 15.9 x 10 | |
| Bedroom | Main level | 11.9 x 10.5 |
Location
Location is approximate. See nearby homes on the map
Listed by Engel & Volkers (Lunenburg).

REALTOR®, REALTORS®, and the REALTOR® logo are certification marks that are owned by REALTOR® Canada Inc. and licensed exclusively to The Canadian Real Estate Association (CREA). These certification marks identify real estate professionals who are members of CREA and who must abide by CREA’s By-Laws, Rules, and the REALTOR® Code. The MLS® trademark and the MLS® logo are owned by CREA and identify the professional real estate services provided by members of CREA.
The information contained on this site is based in whole or in part on information that is provided by members of The Canadian Real Estate Association, who are responsible for its accuracy. CREA reproduces and distributes this information as a service for its members and assumes no responsibility for its accuracy.
Similar homes nearby
See more in Bridgewater 📷 35
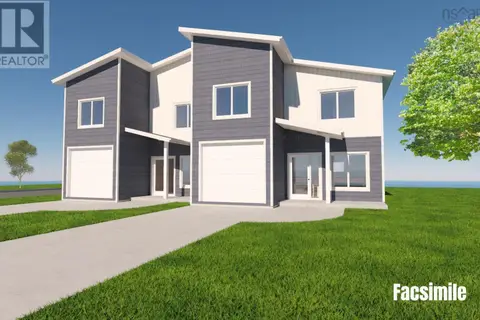
$539,000
3+2 bd2 ba2528 ft²
254 Hollingsworth Drive
Bridgewater, Bridgewater
Detached · MLS® 202620891 · EXIT Realty Inter Lake
 📷 5
$540,000
3 bd3 ba1630 ft²
135 Roundhouse Drive
Bridgewater, Bridgewater
Link · MLS® 202617221 · Air Realty Limited
 📷 45
$549,900
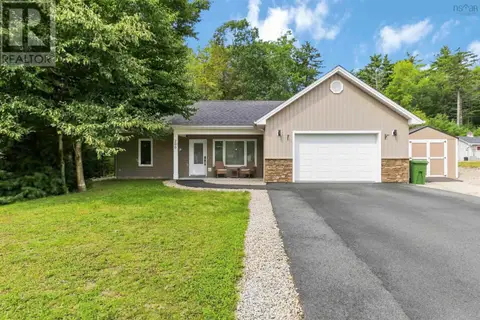
3 bd2 ba1592 ft²
71 Acorn Drive
Bridgewater, Bridgewater
Detached · MLS® 202610709 · EXIT Realty Inter Lake
 📷 37
$549,900
3 bd2 ba1436 ft²
200 Winburn Avenue
Bridgewater, Bridgewater
Detached · MLS® 202622973 · EXIT Realty Inter Lake
 📷 50
$557,800
3 bd2 ba2531 ft²
20 Scotia Street
Bridgewater, Bridgewater
Detached · MLS® 202610879 · Royal LePage Atlantic (New Minas)
 New
📷 34
$489,900
3 bd2 ba1336 ft²
219 Winburn Avenue
Bridgewater, Bridgewater
Detached · MLS® 202626316 · EXIT Realty Inter Lake
 📷 24
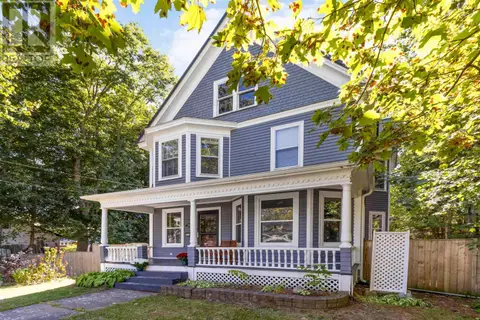
$484,900
4 bd2 ba1928 ft²
61 York Street
Bridgewater, Bridgewater
Detached · MLS® 202624800 · Royal Lepage Atlantic (Mahone Bay)
 📷 45
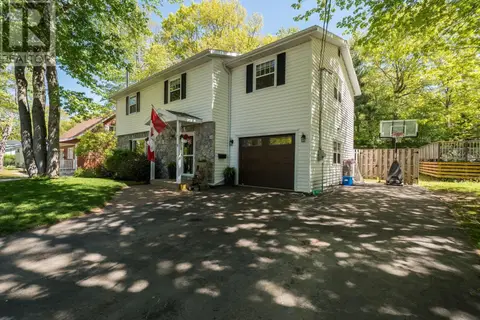
$479,999
4 bd3 ba2685 ft²
82 Hirtle Drive
Bridgewater, Bridgewater
Detached · MLS® 202613364 · RE/MAX Banner Real Estate (Bridgewater)