200 Winburn Avenue
Bridgewater, Bridgewater, NS, B4V9A4
Listed by EXIT Realty Inter Lake
$549,900
- 3 bedrooms
- 2 bathrooms
- 1436 sq ft
Listed 40 days ago · MLS® 202622973
About this home
Looking for a home thats ready to enjoy from day one? Welcome to this beautifully maintained four-year-old home at 200 Winburn Avenue. Offering 3 bedrooms, 2 bathrooms and 1436 square feet of thoughtfully designed living space, this home is in excellent condition and offers the ease of moving in and simply enjoying whats already been done. Conveniently located in town and close to everyday amenities, this corner lot near the end of the street offers a quiet setting with a sense of privacy thats hard to find. Inside, thoughtful touches add both style and function, including a spacious kitchen island with stone countertop and an epoxy-finished garage floor. Some say its whats on the inside that counts, but those people havent seen the exterior of this property. The low-maintenance backyard is enclosed by a high privacy fence, creating a private space to relax, entertain and enjoy the outdoors. Add in the hot tub, and you may find yourself spending just as much time outside as in! If youre looking for a newer home in excellent condition, with the work already done and the space ready to enjoy, this property is worth a closer look. (id:66966)
Details
- Type
- Detached
- Style
- Bungalow
- Size
- 1436 sq ft
- Basement
- None
- Garage
- Garage
- Neighbourhood
- Bridgewater
- Municipality
- Bridgewater
Interior
- Bedrooms
- 3 above ground
- Fireplace
- No
- Appliances
- Refrigerator, Hot Tub, Dishwasher, Range, Microwave Range Hood Combo, Washer/Dryer Combo
- Flooring
- Tile, Laminate
Heating, cooling and services
- Heating
- Heat Pump, Baseboard heaters, In Floor Heating, Electric
- Air conditioning
- Heat Pump
- Water and sewer
- Municipal sewage system
Building and exterior
- Style
- Bungalow
- Year built
- 2022
- Foundation
- Concrete Slab
- Outdoor
- Vinyl
Parking
- Driveway and parking
- Attached Garage, Garage, Paved Yard, Heated Garage
Rooms
| Room | Level | Size | Features |
|---|---|---|---|
| Living room | Main level | 15.4 x 14.2 | |
| Eat in kitchen | Main level | 15.4 x 14.2 | |
| Other | Main level | 16.4 x 19.9+14 x 2.5 | |
| Primary Bedroom | Main level | 15.1 x 13.1 | |
| 3pc Ensuite bath | Main level | 5.6 x 5.9 | |
| Laundry room | Main level | 5.7 x 6.4 | |
| Bedroom | Main level | 12.3 x 10.4+4.8 x 2.3 | |
| 4pc Bathroom | Main level | 6 x 5.6 | |
| Bedroom | Main level | 12.3 x 10.4+4.8 x 2.3 |
Location
Location is approximate. See nearby homes on the map
Listed by EXIT Realty Inter Lake.

REALTOR®, REALTORS®, and the REALTOR® logo are certification marks that are owned by REALTOR® Canada Inc. and licensed exclusively to The Canadian Real Estate Association (CREA). These certification marks identify real estate professionals who are members of CREA and who must abide by CREA’s By-Laws, Rules, and the REALTOR® Code. The MLS® trademark and the MLS® logo are owned by CREA and identify the professional real estate services provided by members of CREA.
The information contained on this site is based in whole or in part on information that is provided by members of The Canadian Real Estate Association, who are responsible for its accuracy. CREA reproduces and distributes this information as a service for its members and assumes no responsibility for its accuracy.
Similar homes nearby
See more in Bridgewater 📷 45
$549,900
3 bd2 ba1592 ft²
71 Acorn Drive
Bridgewater, Bridgewater
Detached · MLS® 202610709 · EXIT Realty Inter Lake
 📷 50
$557,800
3 bd2 ba2531 ft²
20 Scotia Street
Bridgewater, Bridgewater
Detached · MLS® 202610879 · Royal LePage Atlantic (New Minas)
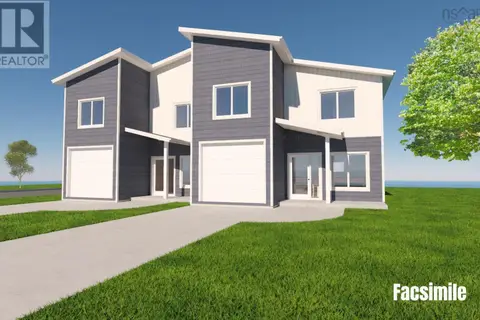 📷 5
$540,000
3 bd3 ba1630 ft²
135 Roundhouse Drive
Bridgewater, Bridgewater
Link · MLS® 202617221 · Air Realty Limited
 📷 35
$539,000
3+2 bd2 ba2528 ft²
254 Hollingsworth Drive
Bridgewater, Bridgewater
Detached · MLS® 202620891 · EXIT Realty Inter Lake
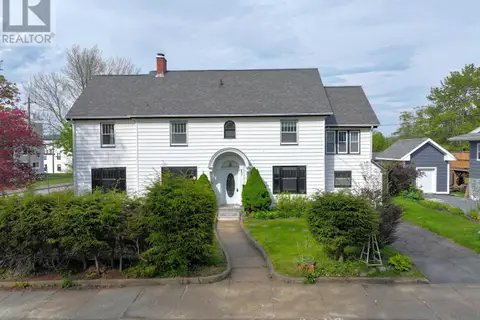 📷 50
$534,900
4 bd4 ba3580 ft²
41 Alexandra Avenue
Bridgewater, Bridgewater
Detached · MLS® 202603005 · Engel & Volkers (Lunenburg)
 New
📷 34
$489,900
3 bd2 ba1336 ft²
219 Winburn Avenue
Bridgewater, Bridgewater
Detached · MLS® 202626316 · EXIT Realty Inter Lake
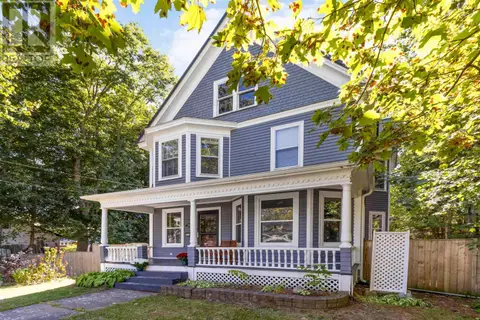 📷 24
$484,900
4 bd2 ba1928 ft²
61 York Street
Bridgewater, Bridgewater
Detached · MLS® 202624800 · Royal Lepage Atlantic (Mahone Bay)
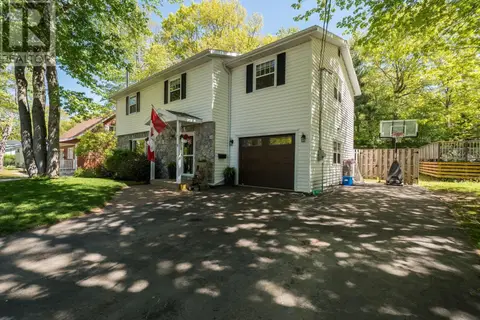 📷 45
$479,999
4 bd3 ba2685 ft²
82 Hirtle Drive
Bridgewater, Bridgewater
Detached · MLS® 202613364 · RE/MAX Banner Real Estate (Bridgewater)