#702 10180 103 ST NW
Downtown (Edmonton), Edmonton, AB, T5J0L1
Listed by Exp Realty
$324,999
- 2 bedrooms
- 2 bathrooms
- 730 sq ft
Listed 16 days ago · MLS® E4511764
About this home
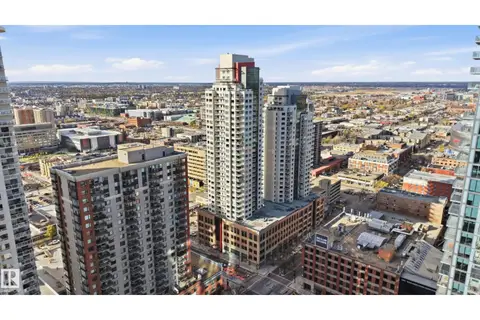
Experience urban luxury in Edmonton’s premier Encore Tower with this beautifully updated 7th-floor condo. Boasting over 725 sq ft of functional living space, this 2-bedroom, 2-bathroom unit features brand-new flooring and fresh paint throughout. Floor-to-ceiling windows flood the open layout with natural light, showcasing a designer kitchen with quartz countertops, integrated appliances, and a sit-up bar that flows into the living area and private balcony. Encore Tower offers an elite lifestyle with a grand 3-story lobby, full concierge service, a fitness facility, and an indoor/outdoor lounge with a rooftop hot tub. Located steps from the ICE District and Rogers Place, the unit includes a titled, heated underground parking stall, an on-floor garbage chute, and condo fees that cover both heat and water. (id:66966)
Details
- Type
- Condo Apartment
- Size
- 730 sq ft
- Basement
- None
- Garage
- Garage
- Maintenance fee
- $602/month
- Neighbourhood
- Downtown (Edmonton)
- Municipality
- Edmonton
Interior
- Fireplace
- No
- Appliances
- Washer, Refrigerator, Dishwasher, Stove, Dryer, Microwave Range Hood Combo, Window Coverings
Heating, cooling and services
- Heating
- Heat Pump
Building and exterior
- Year built
- 2020
Parking
- Driveway and parking
- Underground, Heated Garage
Condo
- Monthly fee
- $602
- Fee includes
- Common Area Maintenance, Exterior Maintenance, Property Management, Security, Caretaker, Heat, Water, Insurance, Other, See Remarks
- View
- City view
- Security
- Smoke Detectors
Rooms
| Room | Level | Size | Features |
|---|---|---|---|
| Living room | Main level | 3.65 × 3.34 m (12' × 10'11") | |
| Dining room | Main level | 2.67 × 1.85 m (8'9" × 6'1") | |
| Kitchen | Main level | 3.21 × 2.45 m (10'6" × 8') | |
| Primary Bedroom | Main level | 3.51 × 2.71 m (11'6" × 8'11") | |
| Bedroom 2 | Main level | 4.2 × 2.93 m (13'9" × 9'7") | |
| Laundry room | Main level | 1.45 × 0.97 m (4'9" × 3'2") |
Location
Location is approximate. See nearby homes on the map
Listed by Exp Realty.

REALTOR®, REALTORS®, and the REALTOR® logo are certification marks that are owned by REALTOR® Canada Inc. and licensed exclusively to The Canadian Real Estate Association (CREA). These certification marks identify real estate professionals who are members of CREA and who must abide by CREA’s By-Laws, Rules, and the REALTOR® Code. The MLS® trademark and the MLS® logo are owned by CREA and identify the professional real estate services provided by members of CREA.
The information contained on this site is based in whole or in part on information that is provided by members of The Canadian Real Estate Association, who are responsible for its accuracy. CREA reproduces and distributes this information as a service for its members and assumes no responsibility for its accuracy.
Similar homes nearby
See more in Edmonton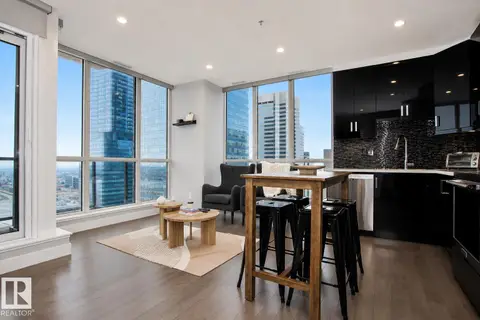 📷 35
$329,900
2 bd2 ba1 pk710 ft²
#2003 10238 103 ST NW
Downtown (Edmonton), Edmonton
Condo Apartment · MLS® E4481236 · Royal LePage Prestige Realty
 New
📷 37
$329,900
2 bd2 ba1 pk854 ft²
#2407 10410 102 AV NW
Downtown (Edmonton), Edmonton
Condo Apartment · MLS® E4513521 · Rimrock Real Estate
 📷 46
$319,000
2 bd2 ba864 ft²
#2107 10226 104 ST NW
Downtown (Edmonton), Edmonton
Condo Apartment · MLS® E4470428 · RE/MAX Edge Realty
 📷 46
$334,800
1 bd1 ba1 pk711 ft²
#2002 9720 106 ST NW
Downtown (Edmonton), Edmonton
Condo Apartment · MLS® E4505812 · RE/MAX Excellence
 📷 64
$334,900
2 bd2 ba1047 ft²
#1902 10388 105 ST NW
Downtown (Edmonton), Edmonton
Condo Apartment · MLS® E4509689 · RE/MAX Real Estate
 📷 44
$315,000
2 bd2 ba829 ft²
#1307 10238 103 ST NW
Downtown (Edmonton), Edmonton
Condo Apartment · MLS® E4503708 · Real Broker
 📷 43
$314,900
1 bd1 ba1119 ft²
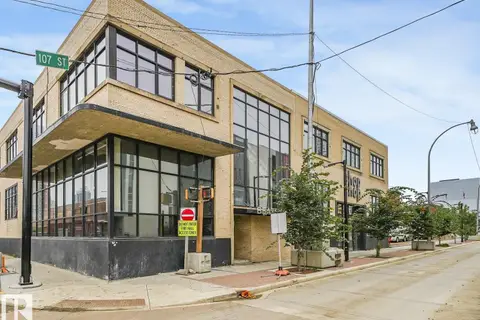
#206 10265 107 ST NW
Downtown (Edmonton), Edmonton
Condo Apartment · MLS® E4508579 · Lux Real Estate Inc
 📷 25
$339,000
1 bd1 ba565 ft²
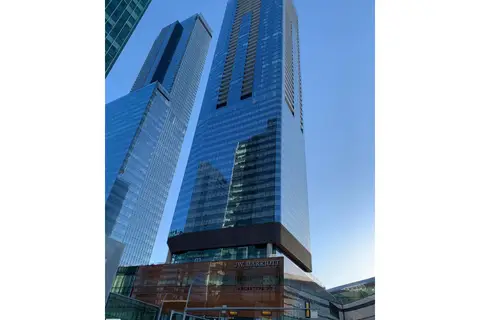
#3402 10360 102 ST NW
Downtown (Edmonton), Edmonton
Pool
Condo Apartment · MLS® E4506214 · Century 21 All Stars Realty Ltd