#206 10265 107 ST NW
Downtown (Edmonton), Edmonton, AB, T5J5G2
Listed by Lux Real Estate Inc
$314,900
- 1 bedrooms
- 1 bathrooms
- 1119 sq ft
Listed 37 days ago · MLS® E4508579
About this home
Welcome to Beatty Lofts, an executive and professional building in the heart of Downtown Edmonton. Enjoy premier urban living in this sun-drenched, top-floor corner unit located just blocks from the ICE District and MacEwan University. Boasting a Walk Score of 92, this bright 1,119 square foot loft features soaring 12-foot ceilings, exposed steel beams, a skylight, and an iconic original brick feature wall. Additional highlights include air conditioning, in-suite laundry, hardwood and tile flooring throughout, a dedicated parking stall, and a rare private balcony with a gas hookup—one of only four units in the building to offer private outdoor space. Zoned Urban Warehouse with immediate possession available. (id:66966)
Details
- Type
- Condo Apartment
- Style
- Loft
- Size
- 1119 sq ft
- Basement
- None
- Maintenance fee
- $799/month
- Neighbourhood
- Downtown (Edmonton)
- Municipality
- Edmonton
Interior
- Fireplace
- No
- Appliances
- Refrigerator, Dishwasher, Stove, Washer/Dryer Stack-Up
Heating, cooling and services
- Heating
- Coil Fan
Building and exterior
- Style
- Loft
- Year built
- 1949
Parking
- Driveway and parking
- Stall
Condo
- Monthly fee
- $799
- Fee includes
- Property Management, Heat, Water, Insurance, Other, See Remarks
- View
- City view
Rooms
| Room | Level | Size | Features |
|---|---|---|---|
| Living room | Main level | ||
| Dining room | Main level | ||
| Kitchen | Main level | ||
| Primary Bedroom | Main level |
Location
Location is approximate. See nearby homes on the map
Listed by Lux Real Estate Inc.

REALTOR®, REALTORS®, and the REALTOR® logo are certification marks that are owned by REALTOR® Canada Inc. and licensed exclusively to The Canadian Real Estate Association (CREA). These certification marks identify real estate professionals who are members of CREA and who must abide by CREA’s By-Laws, Rules, and the REALTOR® Code. The MLS® trademark and the MLS® logo are owned by CREA and identify the professional real estate services provided by members of CREA.
The information contained on this site is based in whole or in part on information that is provided by members of The Canadian Real Estate Association, who are responsible for its accuracy. CREA reproduces and distributes this information as a service for its members and assumes no responsibility for its accuracy.
Similar homes nearby
See more in Edmonton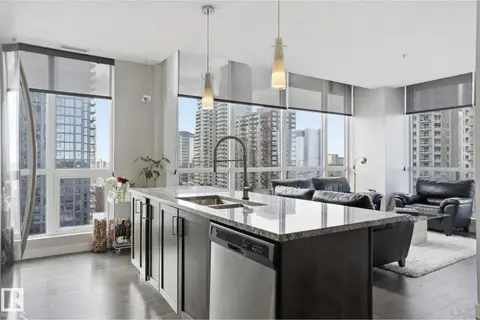 📷 44
$315,000
2 bd2 ba829 ft²
#1307 10238 103 ST NW
Downtown (Edmonton), Edmonton
Condo Apartment · MLS® E4503708 · Real Broker
 📷 46
$319,000
2 bd2 ba864 ft²
#2107 10226 104 ST NW
Downtown (Edmonton), Edmonton
Condo Apartment · MLS® E4470428 · RE/MAX Edge Realty
 📷 27
$309,900
2 bd2 ba2 pk855 ft²
#2207 10226 104 ST NW
Downtown (Edmonton), Edmonton
Condo Apartment · MLS® E4502600 · Mozaic Realty Group
 📷 24
$309,900
2 bd2 ba2 pk1052 ft²
#904 10319 111 ST NW
Downtown (Edmonton), Edmonton
Condo Apartment · MLS® E4503817 · Royal Lepage Arteam Realty
 📷 49
$305,000
2 bd2 ba689 ft²
#1806 10238 103 ST NW
Downtown (Edmonton), Edmonton
Condo Apartment · MLS® E4512364 · Century 21 All Stars Realty Ltd
 📷 30
$304,900
2 bd2 ba1 pk895 ft²
#904 10410 102 AV NW
Downtown (Edmonton), Edmonton
Condo Apartment · MLS® E4511786 · Century 21 All Stars Realty Ltd
 📷 58
$324,999
2 bd2 ba730 ft²
#702 10180 103 ST NW
Downtown (Edmonton), Edmonton
Condo Apartment · MLS® E4511764 · Exp Realty
 📷 51
$300,000
1 bd1 ba997 ft²
#205 10265 107 ST NW
Downtown (Edmonton), Edmonton
Condo Apartment · MLS® E4504902 · Rimrock Real Estate