#1307 10238 103 ST NW
Downtown (Edmonton), Edmonton, AB, T5J0G6
Listed by Real Broker
$315,000
- 2 bedrooms
- 2 bathrooms
- 829 sq ft
Listed 69 days ago · MLS® E4503708
About this home
Live above it all in the Ultima! This fantastic corner unit delivers stunning panoramic views and an effortless urban lifestyle. With 2 bedrooms and 2 full baths, the layout is functional and inviting, anchored by a modern kitchen with granite countertops and stainless steel appliances. Enjoy your private balcony overlooking the Ice District with skyline views and unforgettable sunsets. Titled heated underground parking included. Step outside and you’re minutes from Rogers Place, MacEwan University, City Market, Jasper Ave, and some of the city’s best dining spots and nightlife. Simple, stylish, and in the heart of it all. (id:66966)
Details
- Type
- Condo Apartment
- Size
- 829 sq ft
- Basement
- None
- Garage
- Garage
- Maintenance fee
- $583/month
- Neighbourhood
- Downtown (Edmonton)
- Municipality
- Edmonton
Interior
- Fireplace
- No
- Appliances
- Washer, Refrigerator, Dishwasher, Stove, Dryer
Heating, cooling and services
- Heating
- Forced air
Building and exterior
- Year built
- 2016
Parking
- Driveway and parking
- Underground, Heated Garage
Condo
- Monthly fee
- $583
- Fee includes
- Common Area Maintenance, Exterior Maintenance, Property Management, Security, Heat, Water, Insurance, Other, See Remarks
- View
- City view
Rooms
| Room | Level | Size | Features |
|---|---|---|---|
| Living room | Main level | 3.28 × 3.45 m (10'9" × 11'4") | |
| Kitchen | Main level | 4.2 × 3.87 m (13'9" × 12'8") | |
| Primary Bedroom | Main level | 5.41 × 3.49 m (17'9" × 11'5") | |
| Bedroom 2 | Main level | 2.65 × 3.34 m (8'8" × 10'11") |
Location
Location is approximate. See nearby homes on the map
Listed by Real Broker.

REALTOR®, REALTORS®, and the REALTOR® logo are certification marks that are owned by REALTOR® Canada Inc. and licensed exclusively to The Canadian Real Estate Association (CREA). These certification marks identify real estate professionals who are members of CREA and who must abide by CREA’s By-Laws, Rules, and the REALTOR® Code. The MLS® trademark and the MLS® logo are owned by CREA and identify the professional real estate services provided by members of CREA.
The information contained on this site is based in whole or in part on information that is provided by members of The Canadian Real Estate Association, who are responsible for its accuracy. CREA reproduces and distributes this information as a service for its members and assumes no responsibility for its accuracy.
Similar homes nearby
See more in Edmonton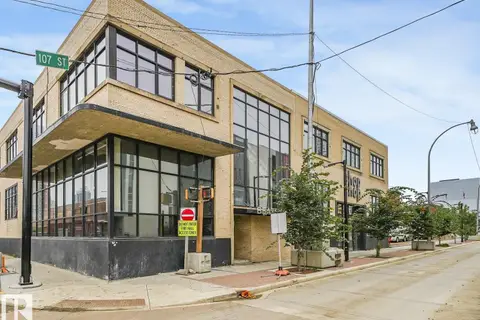 📷 43
$314,900
1 bd1 ba1119 ft²
#206 10265 107 ST NW
Downtown (Edmonton), Edmonton
Condo Apartment · MLS® E4508579 · Lux Real Estate Inc
 📷 46
$319,000
2 bd2 ba864 ft²
#2107 10226 104 ST NW
Downtown (Edmonton), Edmonton
Condo Apartment · MLS® E4470428 · RE/MAX Edge Realty
 📷 27
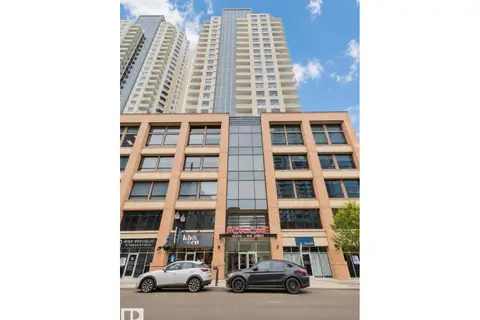
$309,900
2 bd2 ba2 pk855 ft²
#2207 10226 104 ST NW
Downtown (Edmonton), Edmonton
Condo Apartment · MLS® E4502600 · Mozaic Realty Group
 📷 24
$309,900
2 bd2 ba2 pk1052 ft²
#904 10319 111 ST NW
Downtown (Edmonton), Edmonton
Condo Apartment · MLS® E4503817 · Royal Lepage Arteam Realty
 📷 58
$324,999
2 bd2 ba730 ft²
#702 10180 103 ST NW
Downtown (Edmonton), Edmonton
Condo Apartment · MLS® E4511764 · Exp Realty
 📷 49
$305,000
2 bd2 ba689 ft²
#1806 10238 103 ST NW
Downtown (Edmonton), Edmonton
Condo Apartment · MLS® E4512364 · Century 21 All Stars Realty Ltd
 📷 30
$304,900
2 bd2 ba1 pk895 ft²
#904 10410 102 AV NW
Downtown (Edmonton), Edmonton
Condo Apartment · MLS® E4511786 · Century 21 All Stars Realty Ltd
 📷 35
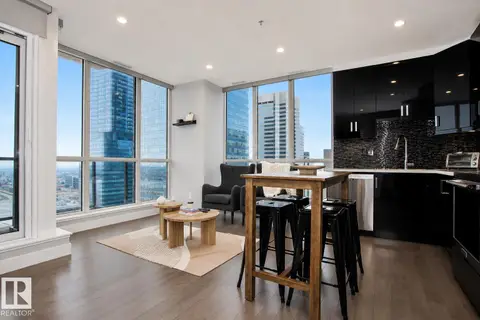
$329,900
2 bd2 ba1 pk710 ft²
#2003 10238 103 ST NW
Downtown (Edmonton), Edmonton
Condo Apartment · MLS® E4481236 · Royal LePage Prestige Realty