#3402 10360 102 ST NW
Downtown (Edmonton), Edmonton, AB, T5J0K6
Listed by Century 21 All Stars Realty Ltd
$339,000
- 1 bedrooms
- 1 bathrooms
- 565 sq ft
Listed 52 days ago · MLS® E4506214
About this home
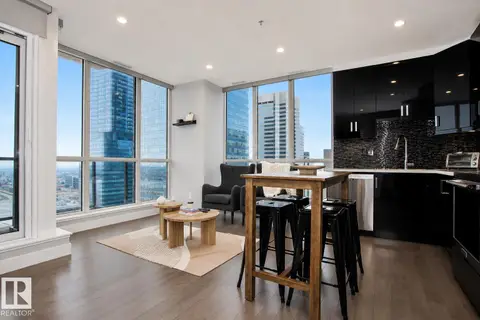
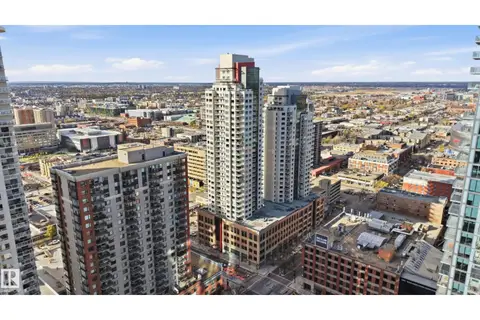
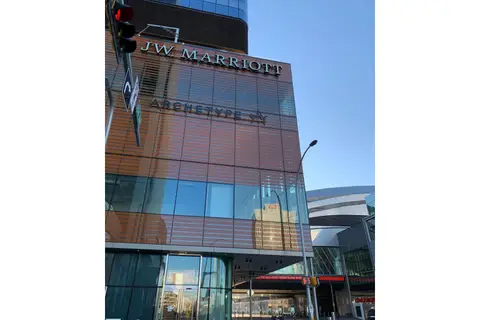
LIVE ABOVE IT ALL at LEGENDS PRIVATE RESIDENCES, perfectly positioned in Edmonton’s vibrant ICE District. Perched on the 34th floor, this beautifully designed 1-bedroom+den residence offers 564 sq/ft of exceptionally efficient living space, with no wasted space. Floor-to-ceiling windows brighten the open-concept living area, while the sleek kitchen features quartz countertops, premium appliances and modern cabinetry. The generous bedroom includes a walk-in closet, and the 4-piece bath. Also included is in-suite laundry and a remarkable DEN perfect for working from home or convenient additional storage. Enjoy a private balcony, underground parking and a truly turnkey downtown lifestyle. Residents have exclusive access to the JW Marriott’s pool, spa, steam room, Archetype gym, residents’ lounge, rooftop patio and 24/7 concierge. Direct pedway access puts Rogers Place, restaurants, shopping, entertainment and the best of the ICE DISTRICT at your doorstep! Exceptional value being offered do not hesitate! (id:66966)
Details
- Type
- Condo Apartment
- Size
- 565 sq ft
- Basement
- None
- Garage
- Garage
- Maintenance fee
- $763/month
- Neighbourhood
- Downtown (Edmonton)
- Municipality
- Edmonton
Interior
- Fireplace
- No
- Appliances
- Refrigerator, Dishwasher, Stove, Oven - Built-In, Hood Fan, Washer/Dryer Stack-Up
Heating, cooling and services
- Heating
- Coil Fan
Building and exterior
- Year built
- 2017
Parking
- Driveway and parking
- Underground, Heated Garage
Condo
- Monthly fee
- $763
- Fee includes
- Exterior Maintenance, Property Management, Security, Caretaker, Heat, Water, Insurance, Other, See Remarks
- View
- City view
- Security
- Smoke Detectors
Rooms
| Room | Level | Size | Features |
|---|---|---|---|
| Living room | Main level | 12'11" x 12' | |
| Kitchen | Main level | 12'5" x 9'2" | |
| Den | Main level | 8'2" x 6'6" | |
| Primary Bedroom | Main level | 9'2" x 10'6 |
Location
Location is approximate. See nearby homes on the map
Listed by Century 21 All Stars Realty Ltd.

REALTOR®, REALTORS®, and the REALTOR® logo are certification marks that are owned by REALTOR® Canada Inc. and licensed exclusively to The Canadian Real Estate Association (CREA). These certification marks identify real estate professionals who are members of CREA and who must abide by CREA’s By-Laws, Rules, and the REALTOR® Code. The MLS® trademark and the MLS® logo are owned by CREA and identify the professional real estate services provided by members of CREA.
The information contained on this site is based in whole or in part on information that is provided by members of The Canadian Real Estate Association, who are responsible for its accuracy. CREA reproduces and distributes this information as a service for its members and assumes no responsibility for its accuracy.
Similar homes nearby
See more in Edmonton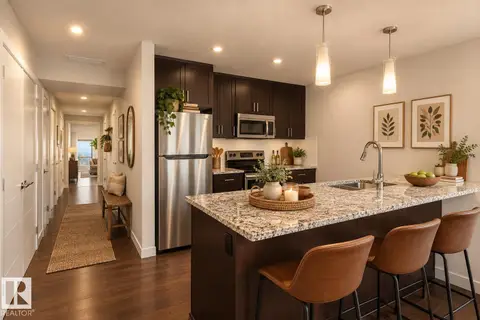 📷 27
$339,900
2 bd2 ba1066 ft²
#908 10238 103 ST NW
Downtown (Edmonton), Edmonton
Condo Apartment · MLS® E4508831 · Mozaic Realty Group
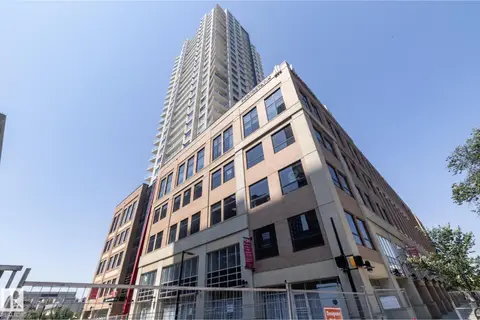 📷 41
$339,980
2 bd2 ba867 ft²
#2402 10410 102 AV NW
Downtown (Edmonton), Edmonton
Condo Apartment · MLS® E4512529 · Exp Realty
 📷 64
$334,900
2 bd2 ba1047 ft²
#1902 10388 105 ST NW
Downtown (Edmonton), Edmonton
Condo Apartment · MLS® E4509689 · RE/MAX Real Estate
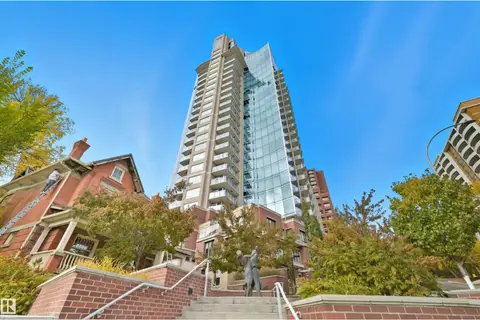 📷 46
$334,800
1 bd1 ba1 pk711 ft²
#2002 9720 106 ST NW
Downtown (Edmonton), Edmonton
Condo Apartment · MLS® E4505812 · RE/MAX Excellence
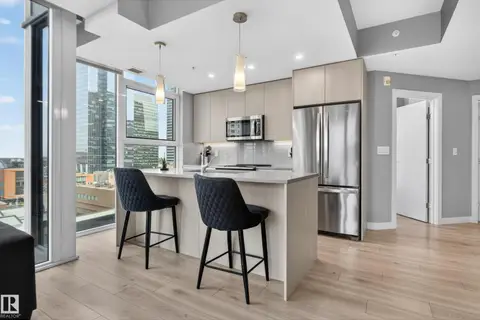 📷 39
$344,000
2 bd2 ba1 pk717 ft²
#1002 10180 103 ST NW
Downtown (Edmonton), Edmonton
Condo Apartment · MLS® E4507346 · Sable Realty
 📷 35
$329,900
2 bd2 ba1 pk710 ft²
#2003 10238 103 ST NW
Downtown (Edmonton), Edmonton
Condo Apartment · MLS® E4481236 · Royal LePage Prestige Realty
 New
📷 37
$329,900
2 bd2 ba1 pk854 ft²
#2407 10410 102 AV NW
Downtown (Edmonton), Edmonton
Condo Apartment · MLS® E4513521 · Rimrock Real Estate
 📷 29
$349,000
1 bd1 ba634 ft²
#3410 10360 102 ST NW
Downtown (Edmonton), Edmonton
Pool
Condo Apartment · MLS® E4506251 · Century 21 All Stars Realty Ltd