70 Dovercliffe Way
Dover, Calgary, AB, t2b2c6
Listed by REMAX Innovations
$450,000
- 3+1 bedrooms
- 2 bathrooms
- 1104 sq ft
Listed 8 days ago · MLS® A2350478
About this home
Nestled within Calgary’s desirable Dover community, this two-storey detached house offers a compelling combination of space, functionality, and neighborhood charm. With a rectangular lot spanning 2509 square feet and convenient access via a back lane, this home presents an appealing opportunity for families seeking an established area with ample recreational amenities. Inside, the thoughtfully designed layout encompasses over 1104 square feet above grade. Three bedrooms reside upstairs, alongside a full bathroom, while downstairs you’ll find one additional bedroom, On the main floor you will find the kitchen, Dining, Living rooms and a bathroom. Laminate flooring throughout creates a warm and inviting atmosphere, enhanced by vinyl windows that provide natural light and ventilation. Residents will appreciate the convenience of a Basement laundry room and the outdoor enjoyment afforded by a deck overlooking the backyard, complete with lawn and front yard appeal. Situated near schools, shopping, parks, playgrounds, tennis courts, walking/bike paths, and golf course, this home provides exceptional access to everyday necessities and leisure activities within a community characterized by sidewalks, street lights, and an active atmosphere. (id:66966)
Details
- Type
- Detached
- Size
- 1104 sq ft
- Basement
- Finished, Full
- Property tax
- $2,836 (2026)
- Neighbourhood
- Dover
- Municipality
- Calgary
Interior
- Bedrooms
- 3 above ground + 1 below
- Fireplace
- No
- Appliances
- Refrigerator, Dishwasher, Stove, Window Coverings, Washer & Dryer
- Flooring
- Laminate
Heating, cooling and services
- Heating
- Forced air, Natural gas
Building and exterior
- Year built
- 1990
- Exterior
- Poured concrete, Wood frame
- Foundation
- Poured Concrete
- Outdoor
- Concrete, Vinyl siding
Parking
- Driveway and parking
- Street
Rooms
| Room | Level | Size | Features |
|---|---|---|---|
| Living room | Main level | 12.08 Ft x 14.58 Ft | |
| Dining room | Main level | 6.58 Ft x 12.17 Ft | |
| Kitchen | Main level | 11.92 Ft x 12.33 Ft | |
| Foyer | Main level | 4.08 Ft x 4.00 Ft | |
| 2pc Bathroom | Main level | 3.42 Ft x 8.08 Ft | |
| Primary Bedroom | Second level | 13.67 Ft x 14.33 Ft | |
| Bedroom | Second level | 8.92 Ft x 9.17 Ft | |
| Bedroom | Second level | 8.92 Ft x 9.08 Ft | |
| 4pc Bathroom | Second level | 5.17 Ft x 7.58 Ft | |
| Hall | Main level | 6.83 Ft x 13.00 Ft | |
| Other | Basement | 12.67 Ft x 15.17 Ft | |
| Bedroom | Basement | 7.92 Ft x 10.92 Ft | |
| Furnace | Basement | 11.25 Ft x 15.17 Ft |
Location
Location is approximate. See nearby homes on the map
Listed by REMAX Innovations.

REALTOR®, REALTORS®, and the REALTOR® logo are certification marks that are owned by REALTOR® Canada Inc. and licensed exclusively to The Canadian Real Estate Association (CREA). These certification marks identify real estate professionals who are members of CREA and who must abide by CREA’s By-Laws, Rules, and the REALTOR® Code. The MLS® trademark and the MLS® logo are owned by CREA and identify the professional real estate services provided by members of CREA.
The information contained on this site is based in whole or in part on information that is provided by members of The Canadian Real Estate Association, who are responsible for its accuracy. CREA reproduces and distributes this information as a service for its members and assumes no responsibility for its accuracy.
Similar homes nearby
See more in Calgary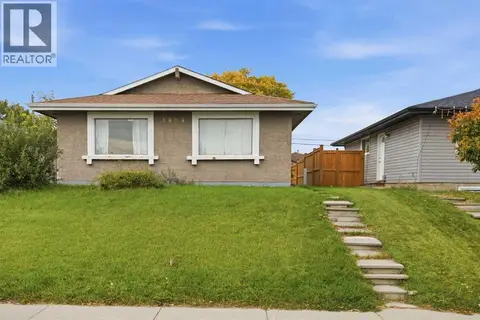 📷 49
$450,000
3+1 bd2 ba4 pk987 ft²
3804 Dover Ridge Drive SE
Dover, Calgary
Detached · MLS® A2348474 · TREC The Real Estate Company
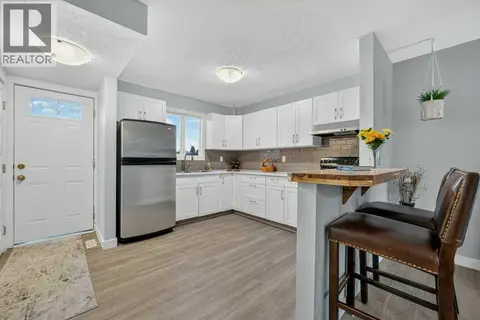 📷 49
$449,900
3 bd2 ba3 pk1035 ft²
3046 32A Avenue SE
Dover, Calgary
Multiplex
Duplex · MLS® A2334501 · RE/MAX Complete Realty
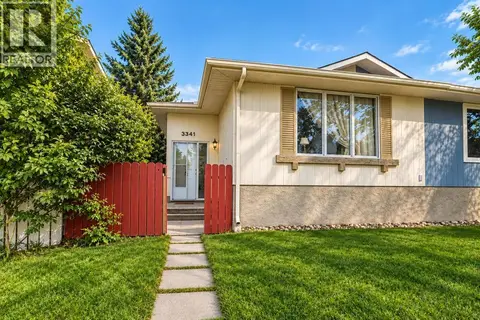 📷 33
$440,000
2+2 bd2 ba2 pk988 ft²
3341 Doverthorn Road SE
Dover, Calgary
Multiplex
Duplex · MLS® A2345269 · Royal LePage Blue Sky
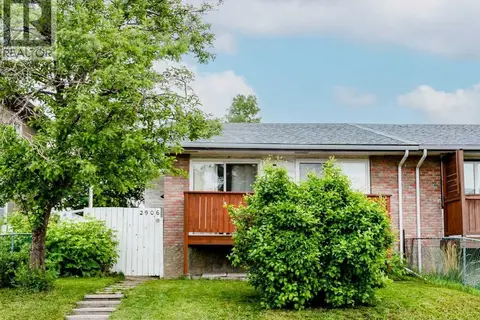 📷 42
$474,900
3+1 bd2 ba2 pk926 ft²
2906 Doverville Crescent SE
Dover, Calgary
Multiplex
Duplex · MLS® A2337441 · RE/MAX Realty Professionals
 📷 33
$425,000
2+2 bd2 ba1 pk963 ft²
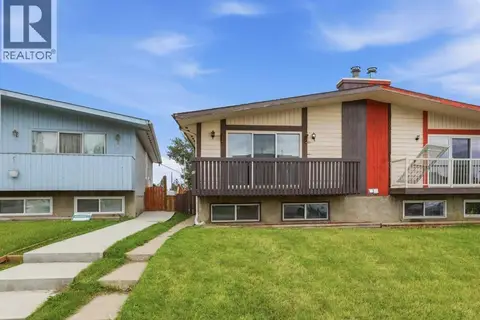
15 Doverville Way SE
Dover, Calgary
Basement suiteMultiplex
Duplex · MLS® A2338609 · CIR Realty
 📷 26
$425,000
2+1 bd2 ba2 pk997 ft²
129 Dovertree Place SE
Dover, Calgary
Multiplex
Duplex · MLS® A2344658 · 2% Realty
 📷 39
$479,900
2+1 bd1 ba1 pk956 ft²
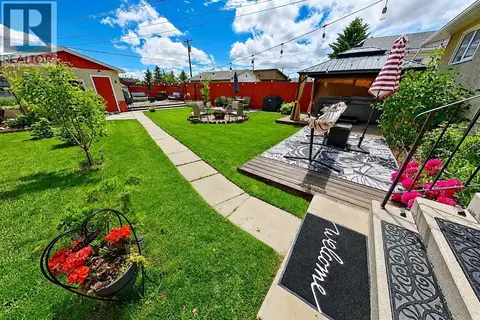
3232 Doverville Crescent SE
Dover, Calgary
Detached · MLS® A2318164 · First Place Realty
 📷 31
$479,900
3+2 bd2 ba4 pk914 ft²
3221 32A Avenue SE
Dover, Calgary
Basement suite
Detached · MLS® A2337037 · 2% Realty