3341 Doverthorn Road SE
Dover, Calgary, AB, T2B2H2
Listed by Royal LePage Blue Sky
$440,000
- 2+2 bedrooms
- 2 bathrooms
- 2 parking
- 988 sq ft
Listed 37 days ago · MLS® A2345269
About this home
Welcome to this beautifully developed bungalow-style duplex in the sought-after community of Dover—an excellent opportunity for investors, first-time buyers, or those seeking additional rental income. Recent updates include shingles, flooring, and fresh paint, offering a move-in-ready feel.The main floor features two spacious bedrooms, with the flexibility to create a third, along with a full bathroom. The fully developed basement includes an 2-bedroom Ill- legal suite, a full bathroom, and comfortable living space, providing excellent versatility. A double detached garage adds convenience and value.Currently rented for $2,600 plus utilities, with tenants on a month-to-month lease who are willing to stay, this property offers immediate income potential. Ideally located minutes from shopping, schools, playgrounds, transit, and downtown. Book your private viewing today! (id:66966)
Details
- Type
- Duplex
- Style
- Bungalow
- Size
- 988 sq ft
- Basement
- Finished, Full, Suite
- Garage
- Garage
- Property tax
- $2,713 (2026)
- Neighbourhood
- Dover
- Municipality
- Calgary
Interior
- Bedrooms
- 2 above ground + 2 below
- Fireplace
- No
- Appliances
- Washer, Refrigerator, Stove, Dryer, Hood Fan
- Flooring
- Tile, Laminate, Ceramic Tile
Heating, cooling and services
- Heating
- Forced air
Building and exterior
- Style
- Bungalow
- Year built
- 1975
- Foundation
- Poured Concrete
- Outdoor
- Vinyl siding
Parking
- Total parking
- 2
- Driveway and parking
- Detached Garage
Rooms
| Room | Level | Size | Features |
|---|---|---|---|
| 4pc Bathroom | Basement | 5.50 Ft x 7.75 Ft | |
| Bedroom | Basement | 8.08 Ft x 10.75 Ft | |
| Kitchen | Basement | 8.33 Ft x 8.00 Ft | |
| Bedroom | Basement | 11.33 Ft x 16.33 Ft | |
| Storage | Basement | 6.58 Ft x 7.75 Ft | |
| Furnace | Basement | 10.92 Ft x 11.00 Ft | |
| 4pc Bathroom | Main level | 4.92 Ft x 8.08 Ft | |
| Bedroom | Main level | 14.92 Ft x 8.08 Ft | |
| Other | Main level | 10.00 Ft x 8.08 Ft | |
| Kitchen | Main level | 11.08 Ft x 11.42 Ft | |
| Living room | Main level | 11.67 Ft x 17.17 Ft | |
| Primary Bedroom | Main level | 11.50 Ft x 14.83 Ft |
Location
Location is approximate. See nearby homes on the map
Listed by Royal LePage Blue Sky.

REALTOR®, REALTORS®, and the REALTOR® logo are certification marks that are owned by REALTOR® Canada Inc. and licensed exclusively to The Canadian Real Estate Association (CREA). These certification marks identify real estate professionals who are members of CREA and who must abide by CREA’s By-Laws, Rules, and the REALTOR® Code. The MLS® trademark and the MLS® logo are owned by CREA and identify the professional real estate services provided by members of CREA.
The information contained on this site is based in whole or in part on information that is provided by members of The Canadian Real Estate Association, who are responsible for its accuracy. CREA reproduces and distributes this information as a service for its members and assumes no responsibility for its accuracy.
Similar homes nearby
See more in Calgary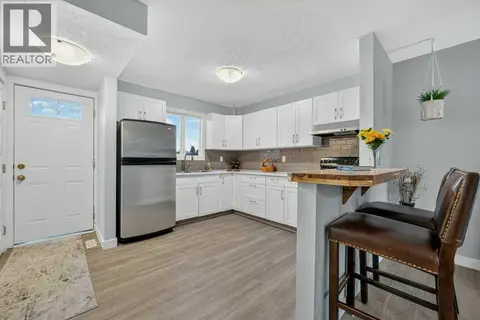 📷 49
$449,900
3 bd2 ba3 pk1035 ft²
3046 32A Avenue SE
Dover, Calgary
Multiplex
Duplex · MLS® A2334501 · RE/MAX Complete Realty
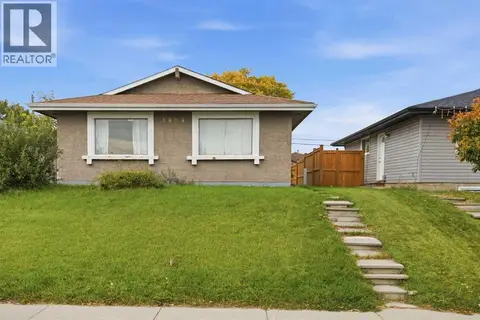 📷 49
$450,000
3+1 bd2 ba4 pk987 ft²
3804 Dover Ridge Drive SE
Dover, Calgary
Detached · MLS® A2348474 · TREC The Real Estate Company
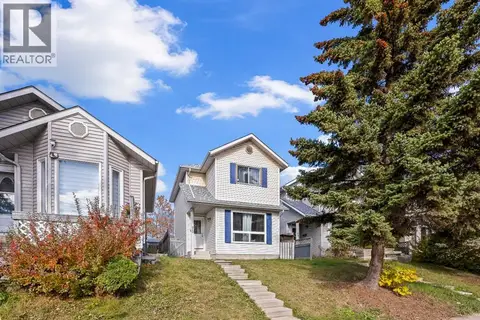 📷 41
$450,000
3+1 bd2 ba1104 ft²
70 Dovercliffe Way
Dover, Calgary
Detached · MLS® A2350478 · REMAX Innovations
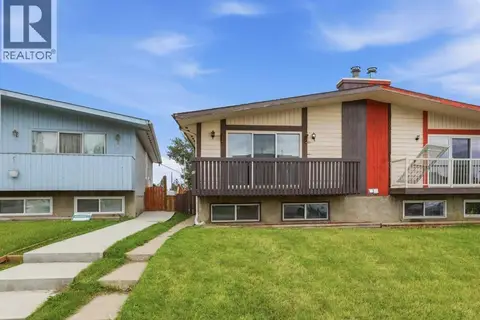 📷 33
$425,000
2+2 bd2 ba1 pk963 ft²
15 Doverville Way SE
Dover, Calgary
Basement suiteMultiplex
Duplex · MLS® A2338609 · CIR Realty
 📷 26
$425,000
2+1 bd2 ba2 pk997 ft²
129 Dovertree Place SE
Dover, Calgary
Multiplex
Duplex · MLS® A2344658 · 2% Realty
 📷 23
$420,000
2+2 bd2 ba2 pk971 ft²
2706 46 Street SE
Dover, Calgary
Basement suiteMultiplex
Duplex · MLS® A2334025 · First Place Realty
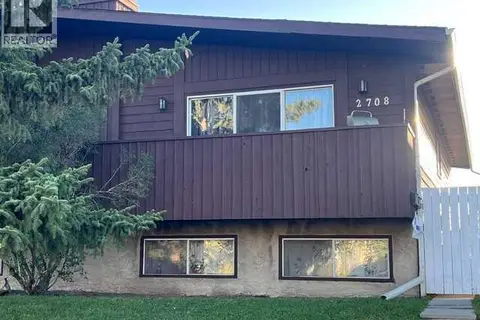
$420,000
2+2 bd2 ba2 pk967 ft²
2708 46 Street SE
Dover, Calgary
Basement suiteMultiplex
Duplex · MLS® A2334035 · First Place Realty
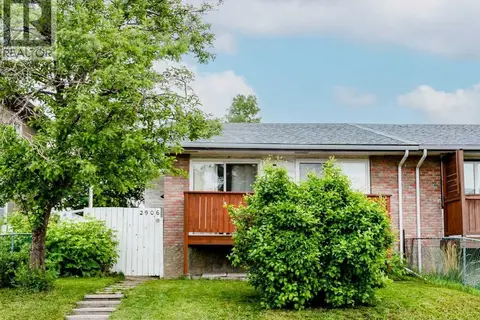 📷 42
$474,900
3+1 bd2 ba2 pk926 ft²
2906 Doverville Crescent SE
Dover, Calgary
Multiplex
Duplex · MLS® A2337441 · RE/MAX Realty Professionals