2906 Doverville Crescent SE
Dover, Calgary, AB, T2B1T0
Listed by RE/MAX Realty Professionals
$474,900
- 3+1 bedrooms
- 2 bathrooms
- 2 parking
- 926 sq ft
Listed 68 days ago · MLS® A2337441
About this home
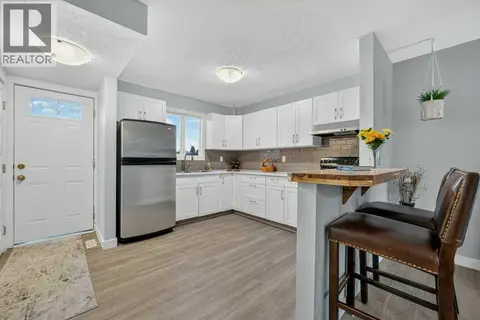
OPEN HOUSE Sun Sept 18th 1-3PM**Welcome to this well-maintained, CASH flow postive LEGAL Basment UNIT property. This home is in the well established community of Dover, it featurs 3 bedrooms upstairs and a 1-bedroom down, Offering exceptional value for both families and investors. This property has seen a number of upgrades over the years, including newer roofs on both the home and garage, fresh interior and exterior paint, a new balcony, a new patio door, a large basement window, updated flooring, and renovated kitchens on both levels. The bright and spacious main floor offers three large bedrooms, its own laundry, a functional layout, and a large living room that opens through new sliding doors to a sunny, south-facing covered balcony, an ideal spot to relax and enjoy warm summer evenings. Outside, you'll find a fully fenced yard with plenty of room for children, pets, and outdoor entertaining, along with a detached single OVERSIZED garage and an additional parking stall. The lower level was completely renovated and LEGALIZED in March 2019, creating a modern and comfortable 1-bedroom unit perfect for extended family, a mortgage helper, or investment income. The renovation included updated finishes and new appliances throughout, insuite laundry and large primary bedroom, large family and dinning area and large windows making if feel light and bright. Additional major updates provide peace of mind, including a new hot water tank (2019), a new furnace (2023), and a new garage roof (2025). Whether you're searching for an affordable family that is close to several school, parks, playgrounds and shopping or a turnkey investment property with strong rental potential, or a family that has room to grow this move-in-ready home checks all the boxes. (id:66966)
Details
- Type
- Duplex
- Style
- Bungalow
- Size
- 926 sq ft
- Basement
- Finished, Full, Suite
- Garage
- Garage
- Property tax
- $2,866 (2026)
- Neighbourhood
- Dover
- Municipality
- Calgary
Interior
- Bedrooms
- 3 above ground + 1 below
- Fireplace
- No
- Appliances
- Refrigerator, Dishwasher, Stove, Microwave Range Hood Combo, Washer & Dryer
- Flooring
- Laminate, Carpeted, Linoleum
Heating, cooling and services
- Heating
- Forced air, Natural gas
Building and exterior
- Style
- Bungalow
- Year built
- 1971
- Exterior
- Wood frame
- Foundation
- Poured Concrete
- Outdoor
- Stucco
Parking
- Total parking
- 2
- Driveway and parking
- Detached Garage, Oversize
Rooms
| Room | Level | Size | Features |
|---|---|---|---|
| Kitchen | Main level | 9.25 Ft x 7.92 Ft | |
| Dining room | Main level | 7.25 Ft x 8.17 Ft | |
| Living room | Main level | 19.92 Ft x 12.00 Ft | |
| Primary Bedroom | Main level | 12.75 Ft x 10.08 Ft | |
| Bedroom | Main level | 8.67 Ft x 10.58 Ft | |
| Bedroom | Main level | 7.92 Ft x 10.42 Ft | |
| 4pc Bathroom | Main level | 5.00 Ft x 10.08 Ft | |
| Kitchen | Lower level | 7.00 Ft x 10.58 Ft | |
| Living room | Lower level | 12.83 Ft x 19.42 Ft | |
| Storage | Lower level | 4.75 Ft x 13.83 Ft | |
| Bedroom | Lower level | 11.17 Ft x 13.42 Ft | |
| 4pc Bathroom | Lower level | 6.92 Ft x 4.92 Ft |
Location
Location is approximate. See nearby homes on the map
Listed by RE/MAX Realty Professionals.

REALTOR®, REALTORS®, and the REALTOR® logo are certification marks that are owned by REALTOR® Canada Inc. and licensed exclusively to The Canadian Real Estate Association (CREA). These certification marks identify real estate professionals who are members of CREA and who must abide by CREA’s By-Laws, Rules, and the REALTOR® Code. The MLS® trademark and the MLS® logo are owned by CREA and identify the professional real estate services provided by members of CREA.
The information contained on this site is based in whole or in part on information that is provided by members of The Canadian Real Estate Association, who are responsible for its accuracy. CREA reproduces and distributes this information as a service for its members and assumes no responsibility for its accuracy.
Similar homes nearby
See more in Calgary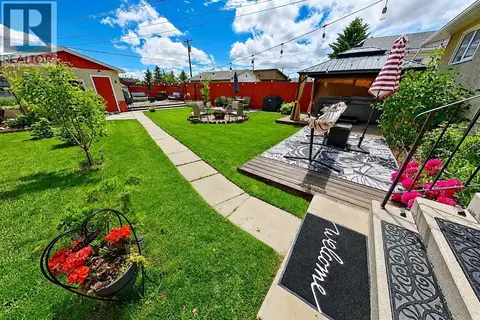 📷 39
$479,900
2+1 bd1 ba1 pk956 ft²
3232 Doverville Crescent SE
Dover, Calgary
Detached · MLS® A2318164 · First Place Realty
 📷 31
$479,900
3+2 bd2 ba4 pk914 ft²
3221 32A Avenue SE
Dover, Calgary
Basement suite
Detached · MLS® A2337037 · 2% Realty
 📷 36
$485,000
3+1 bd3 ba1 pk1085 ft²
16 Dovely Way SE
Dover, Calgary
Detached · MLS® A2344963 · 2% Realty
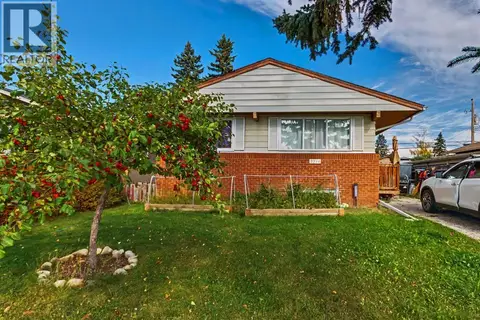 📷 32
$485,000
3+3 bd2 ba4 pk987 ft²
3714 Dover Ridge Drive SE
Dover, Calgary
Basement suite
Detached · MLS® A2350553 · RE/MAX West Real Estate
 📷 43
$499,000
2+2 bd2 ba3 pk962 ft²
3056 32A Street SE
Dover, Calgary
Detached · MLS® A2332446 · Real Broker
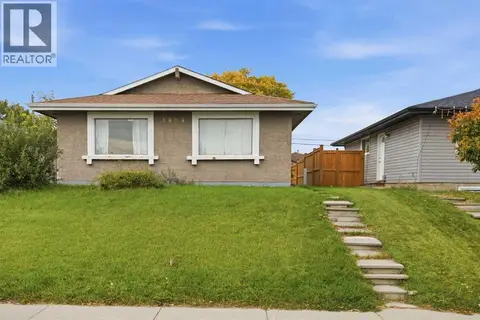 📷 49
$450,000
3+1 bd2 ba4 pk987 ft²
3804 Dover Ridge Drive SE
Dover, Calgary
Detached · MLS® A2348474 · TREC The Real Estate Company
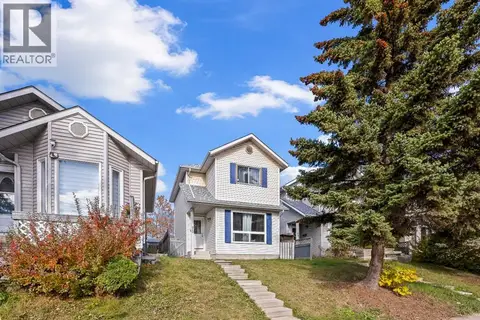 📷 41
$450,000
3+1 bd2 ba1104 ft²
70 Dovercliffe Way
Dover, Calgary
Detached · MLS® A2350478 · REMAX Innovations
 📷 49
$449,900
3 bd2 ba3 pk1035 ft²
3046 32A Avenue SE
Dover, Calgary
Multiplex
Duplex · MLS® A2334501 · RE/MAX Complete Realty