3221 32A Avenue SE
Dover, Calgary, AB, T2B0J6
Listed by 2% Realty
$479,900
- 3+2 bedrooms
- 2 bathrooms
- 4 parking
- 914 sq ft
Listed 68 days ago · MLS® A2337037
About this home
Perfect for first time home buyers or investors! A fully renovated bungalow with a LEGAL SUITE , located in the highly desirable and well-established community of Dover. Fantastic location, on a walking path across from the elementary school. Separate side entrance leads to the main floor with spacious living room with an oversized window bringing in loads of natural light. The fully renovated kitchen/ dining room is finished with Marble Koron counter tops and stainless steel LG appliances . Down the hall you will find a renovated 4pc bathroom and 3 bedrooms. An additional side entrance leads downstairs where you will find a shared laundry room and legal suite with large living room, a 4pc bathroom, 2 bedrooms and a modern and spacious kitchen. Suite has a private sidewalk that leads to the tenant’s private parking space. Pride of ownership is very apparent in this home. NEW DOORS, NEW ELECTRICAL PANEL, EGRESS WINDOWS, NEW HIGH EFFICIENCY FURNACE , HOT WATER TANK AND VINYL PLANK THROUGHOUT! R- value has been upgraded in the attic with blown in insulation. Resilient channel was installed to reduce noise transfer from main level to legal suite. Landscaping and new fencing, plumbing and ductwork have been redone. Steps away from a playground and convenient access to schools, parks, shopping centers, and public transportation. Don’t miss this opportunity and call for your viewing today! (id:66966)
Details
- Type
- Detached
- Style
- Bungalow
- Size
- 914 sq ft
- Basement
- Finished, Full, Separate entrance, Suite
- Property tax
- $2,722 (2025)
- Neighbourhood
- Dover
- Municipality
- Calgary
Interior
- Bedrooms
- 3 above ground + 2 below
- Fireplace
- No
- Appliances
- Washer, Refrigerator, Dishwasher, Stove, Dryer, Window Coverings
- Flooring
- Vinyl Plank
Heating, cooling and services
- Heating
- Forced air
Building and exterior
- Style
- Bungalow
- Year built
- 1970
- Foundation
- Poured Concrete
- Outdoor
- Stucco
Parking
- Total parking
- 4
Rooms
| Room | Level | Size | Features |
|---|---|---|---|
| Living room | Main level | 15.17 Ft x 12.42 Ft | |
| Kitchen | Main level | 9.50 Ft x 10.50 Ft | |
| Dining room | Main level | 6.83 Ft x 10.50 Ft | |
| 4pc Bathroom | Main level | 4.92 Ft x 10.50 Ft | |
| Primary Bedroom | Main level | 11.50 Ft x 9.25 Ft | |
| Bedroom | Main level | 9.00 Ft x 9.00 Ft | |
| Bedroom | Main level | 9.00 Ft x 9.00 Ft | |
| Other | Main level | 3.42 Ft x 5.75 Ft | |
| Other | Main level | 3.17 Ft x 3.50 Ft | |
| 4pc Bathroom | Basement | 4.92 Ft x 7.50 Ft | |
| Laundry room | Basement | 9.00 Ft x 11.25 Ft | |
| Kitchen | Basement | 7.58 Ft x 10.50 Ft | |
| Bedroom | Basement | 10.58 Ft x 9.00 Ft | |
| Bedroom | Basement | 9.50 Ft x 10.58 Ft | |
| Family room | Basement | 18.25 Ft x 10.50 Ft |
Location
Location is approximate. See nearby homes on the map
Listed by 2% Realty.

REALTOR®, REALTORS®, and the REALTOR® logo are certification marks that are owned by REALTOR® Canada Inc. and licensed exclusively to The Canadian Real Estate Association (CREA). These certification marks identify real estate professionals who are members of CREA and who must abide by CREA’s By-Laws, Rules, and the REALTOR® Code. The MLS® trademark and the MLS® logo are owned by CREA and identify the professional real estate services provided by members of CREA.
The information contained on this site is based in whole or in part on information that is provided by members of The Canadian Real Estate Association, who are responsible for its accuracy. CREA reproduces and distributes this information as a service for its members and assumes no responsibility for its accuracy.
Similar homes nearby
See more in Calgary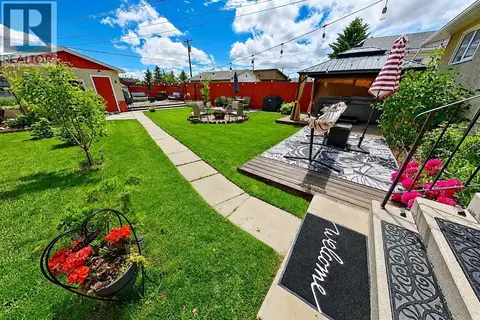 📷 39
$479,900
2+1 bd1 ba1 pk956 ft²
3232 Doverville Crescent SE
Dover, Calgary
Detached · MLS® A2318164 · First Place Realty
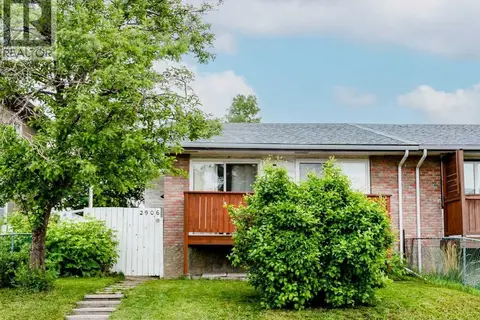 📷 42
$474,900
3+1 bd2 ba2 pk926 ft²
2906 Doverville Crescent SE
Dover, Calgary
Multiplex
Duplex · MLS® A2337441 · RE/MAX Realty Professionals
 📷 36
$485,000
3+1 bd3 ba1 pk1085 ft²
16 Dovely Way SE
Dover, Calgary
Detached · MLS® A2344963 · 2% Realty
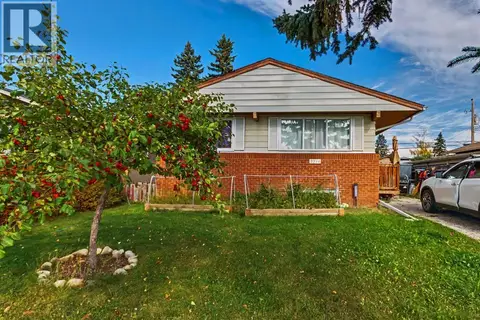 📷 32
$485,000
3+3 bd2 ba4 pk987 ft²
3714 Dover Ridge Drive SE
Dover, Calgary
Basement suite
Detached · MLS® A2350553 · RE/MAX West Real Estate
 📷 43
$499,000
2+2 bd2 ba3 pk962 ft²
3056 32A Street SE
Dover, Calgary
Detached · MLS® A2332446 · Real Broker
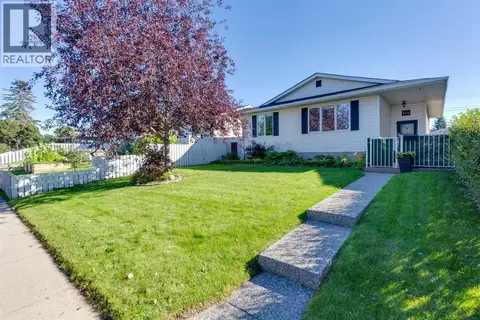 📷 32
$499,900
3+1 bd2 ba2 pk1003 ft²
144 Dovercliffe Way SE
Dover, Calgary
Detached · MLS® A2342541 · eXp Realty
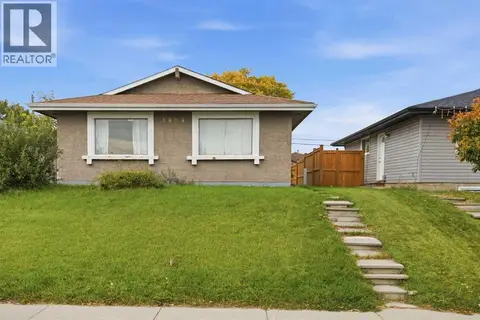 📷 49
$450,000
3+1 bd2 ba4 pk987 ft²
3804 Dover Ridge Drive SE
Dover, Calgary
Detached · MLS® A2348474 · TREC The Real Estate Company
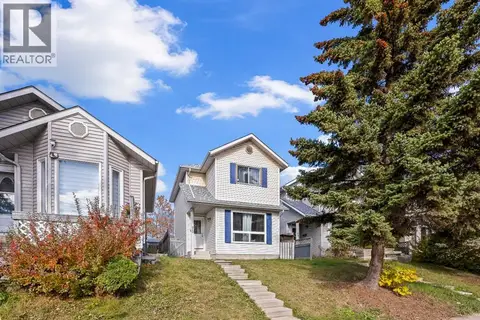 📷 41
$450,000
3+1 bd2 ba1104 ft²
70 Dovercliffe Way
Dover, Calgary
Detached · MLS® A2350478 · REMAX Innovations