16 Dovely Way SE
Dover, Calgary, AB, T2B2K8
Listed by 2% Realty
$485,000
- 3+1 bedrooms
- 3 bathrooms
- 1 parking
- 1085 sq ft
Listed 38 days ago · MLS® A2344963
About this home
BEAUTIFULLY RENOVATED & MOVE-IN READY! An impressive bungalow in Dover Glen with NEW ROOFTOP SOLAR PANELS, a NEWER FURNACE, WATER TANK and a RENOVATED KITCHEN—giving you style, comfort and energy efficiency all in one. Step inside to a bright, inviting main floor featuring a spacious living room with a cozy fireplace and a beautifully renovated kitchen with a fresh, modern feel. The generous primary bedroom offers a private 2-piece ensuite and patio doors opening directly to the backyard. Two additional bedrooms and an updated main bathroom complete the level. The developed basement adds fantastic versatility with a large family/rec room, BAR, additional bedroom, full bathroom, plenty of storage and the potential to create another bedroom. Outside, the large deck and fully fenced yard provide plenty of room to relax and entertain. A DETACHED GARAGE, RV PARKING and dedicated dog run add even more functionality. Don’t miss this opportunity and call for your viewing today! (id:66966)
Details
- Type
- Detached
- Style
- Bungalow
- Size
- 1085 sq ft
- Basement
- Finished, Full
- Garage
- Garage
- Property tax
- $3,048 (2026)
- Neighbourhood
- Dover
- Municipality
- Calgary
Interior
- Bedrooms
- 3 above ground + 1 below
- Fireplace
- Yes
- Appliances
- Dishwasher, Stove, Microwave Range Hood Combo
- Flooring
- Hardwood, Carpeted, Ceramic Tile
Heating, cooling and services
- Heating
- Forced air
Building and exterior
- Style
- Bungalow
- Year built
- 1976
- Exterior
- Wood frame
- Foundation
- Poured Concrete
- Outdoor
- Vinyl siding
Parking
- Total parking
- 1
- Driveway and parking
- Detached Garage
Rooms
| Room | Level | Size | Features |
|---|---|---|---|
| 2pc Bathroom | Main level | 4.25 Ft x 4.92 Ft | |
| Bedroom | Main level | 10.00 Ft x 8.00 Ft | |
| Bedroom | Main level | 11.42 Ft x 9.50 Ft | |
| 4pc Bathroom | Main level | 9.08 Ft x 6.17 Ft | |
| Living room | Main level | 12.92 Ft x 16.00 Ft | |
| Dining room | Main level | 6.92 Ft x 10.83 Ft | |
| Kitchen | Main level | 8.08 Ft x 10.58 Ft | |
| Other | Main level | 3.83 Ft x 5.83 Ft | |
| Primary Bedroom | Main level | 11.42 Ft x 11.92 Ft | |
| Other | Basement | 5.00 Ft x 6.17 Ft | |
| Storage | Basement | 9.42 Ft x 10.67 Ft | |
| Other | Basement | 6.67 Ft x 8.08 Ft | |
| Family room | Basement | 22.75 Ft x 12.25 Ft | |
| 3pc Bathroom | Basement | 6.83 Ft x 6.42 Ft | |
| Bedroom | Basement | 9.92 Ft x 22.00 Ft |
Location
Location is approximate. See nearby homes on the map
Listed by 2% Realty.

REALTOR®, REALTORS®, and the REALTOR® logo are certification marks that are owned by REALTOR® Canada Inc. and licensed exclusively to The Canadian Real Estate Association (CREA). These certification marks identify real estate professionals who are members of CREA and who must abide by CREA’s By-Laws, Rules, and the REALTOR® Code. The MLS® trademark and the MLS® logo are owned by CREA and identify the professional real estate services provided by members of CREA.
The information contained on this site is based in whole or in part on information that is provided by members of The Canadian Real Estate Association, who are responsible for its accuracy. CREA reproduces and distributes this information as a service for its members and assumes no responsibility for its accuracy.
Similar homes nearby
See more in Calgary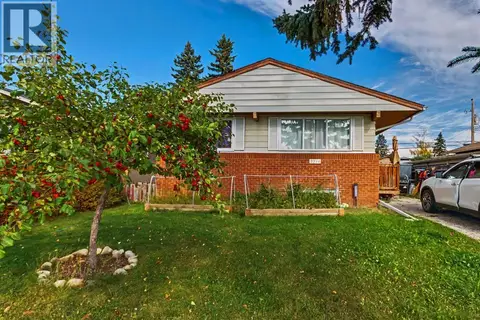 📷 32
$485,000
3+3 bd2 ba4 pk987 ft²
3714 Dover Ridge Drive SE
Dover, Calgary
Basement suite
Detached · MLS® A2350553 · RE/MAX West Real Estate
 📷 39
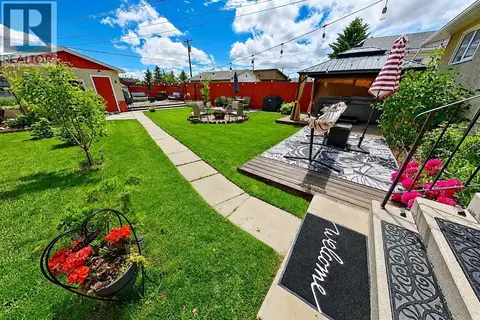
$479,900
2+1 bd1 ba1 pk956 ft²
3232 Doverville Crescent SE
Dover, Calgary
Detached · MLS® A2318164 · First Place Realty
 📷 31
$479,900
3+2 bd2 ba4 pk914 ft²
3221 32A Avenue SE
Dover, Calgary
Basement suite
Detached · MLS® A2337037 · 2% Realty
 📷 42
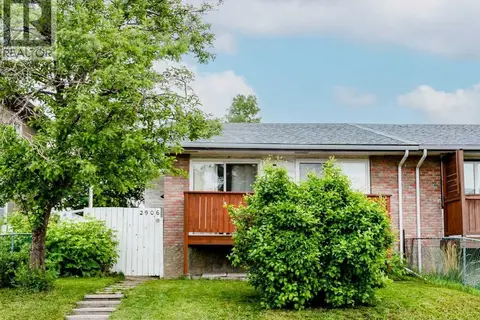
$474,900
3+1 bd2 ba2 pk926 ft²
2906 Doverville Crescent SE
Dover, Calgary
Multiplex
Duplex · MLS® A2337441 · RE/MAX Realty Professionals
 📷 43
$499,000
2+2 bd2 ba3 pk962 ft²
3056 32A Street SE
Dover, Calgary
Detached · MLS® A2332446 · Real Broker
 📷 32
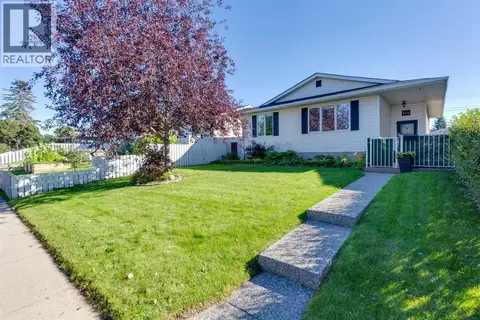
$499,900
3+1 bd2 ba2 pk1003 ft²
144 Dovercliffe Way SE
Dover, Calgary
Detached · MLS® A2342541 · eXp Realty
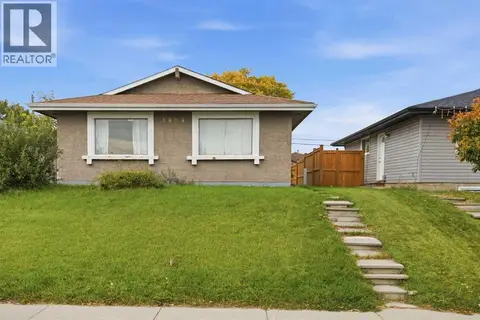 📷 49
$450,000
3+1 bd2 ba4 pk987 ft²
3804 Dover Ridge Drive SE
Dover, Calgary
Detached · MLS® A2348474 · TREC The Real Estate Company
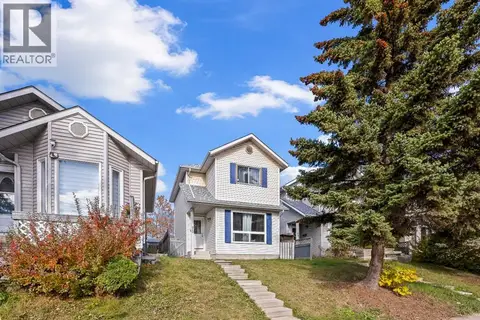 📷 41
$450,000
3+1 bd2 ba1104 ft²
70 Dovercliffe Way
Dover, Calgary
Detached · MLS® A2350478 · REMAX Innovations