7 Tracy DRIVE
Chatham, N7M0S8
Listed by GAGNER & ASSOCIATES EXCEL REALTY SERVICES INC. Brokerage
$999,999
- 2 bedrooms
- 3 bathrooms
Listed 196 days ago · MLS® 26006836
About this home
Custom buiilt 2300 square foot rancher situated in Southwest Chatham with oversized garage and custom shed on a spacious lot. The interior has been professionally decorated as well as extensive exterior landscaping bolstered by an inground irrigation system. Full basement with partial finishing and roughed in bath. You will love the layout, the nine foot ceilings and the well thought out floor plan. The primary bedroom is spacious and provides a beautiful space with all the niceties. Two separate living room/ family rooms with gas fireplaces. A gourmet kitchen finished to the nines will make you enjoy entertaining formally and just for fun. What more can I say...let's check it out together and make it yours. (id:66966)
Details
- Type
- Detached
- Style
- Bungalow, Ranch
- Garage
- Garage
- Property tax
- $10,071 (2025)
- Municipality
- Chatham
Interior
- Bedrooms
- 2 above ground
- Fireplace
- Gas, Conventional
- Appliances
- Dishwasher
- Flooring
- Ceramic/Porcelain
Heating, cooling and services
- Heating
- Heat Pump, Natural gas
- Air conditioning
- Central air conditioning, Heat Pump
Building and exterior
- Style
- Bungalow, Ranch
- Year built
- 2024
- Foundation
- Concrete
- Outdoor
- Brick
Parking
- Driveway and parking
- Garage
Rooms
| Room | Level | Size | Features |
|---|---|---|---|
| Utility room | Basement | ||
| Storage | Basement | ||
| 5pc Bathroom | Main level | 2.44 × 2.44 m (8' × 8') | |
| 4pc Ensuite bath | Main level | 4.39 × 3.66 m (14'5" × 12') | |
| Primary Bedroom | Unknown | 3.96 × 3.66 m (13' × 12') | |
| Bedroom | Main level | 3.66 × 3.66 m (12' × 12') | |
| Sunroom/Fireplace | Main level | 6.22 × 4.39 m (20'5" × 14'5") | |
| Family room/Fireplace | Main level | 6.22 × 5.3 m (20'5" × 17'5") | |
| Laundry room | Main level | 1.92 × 1.37 m (6'4" × 4'6") | |
| 2pc Bathroom | Main level | 2.44 × 0.91 m (8' × 3') | |
| Dining room | Main level | 3.75 × 3.66 m (12'4" × 12') | |
| Kitchen | Main level | 4.66 × 4.33 m (15'4" × 14'2") |
Location
Location is approximate. See nearby homes on the map
Listed by GAGNER & ASSOCIATES EXCEL REALTY SERVICES INC. Brokerage.

REALTOR®, REALTORS®, and the REALTOR® logo are certification marks that are owned by REALTOR® Canada Inc. and licensed exclusively to The Canadian Real Estate Association (CREA). These certification marks identify real estate professionals who are members of CREA and who must abide by CREA’s By-Laws, Rules, and the REALTOR® Code. The MLS® trademark and the MLS® logo are owned by CREA and identify the professional real estate services provided by members of CREA.
The information contained on this site is based in whole or in part on information that is provided by members of The Canadian Real Estate Association, who are responsible for its accuracy. CREA reproduces and distributes this information as a service for its members and assumes no responsibility for its accuracy.
Similar homes nearby
See more in Chatham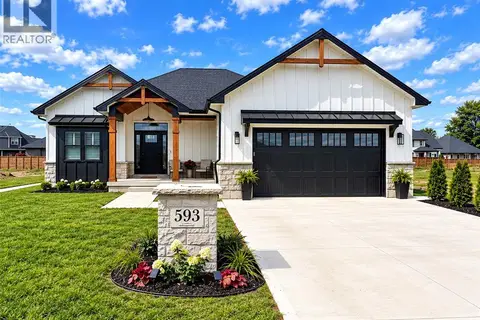 📷 34
$994,900
3+2 bd3 ba2100 ft²
593 Indian Creek ROAD West
Chatham
Pool
Detached · MLS® 26023915 · GAGNER & ASSOCIATES EXCEL REALTY SERVICES INC. Brokerage
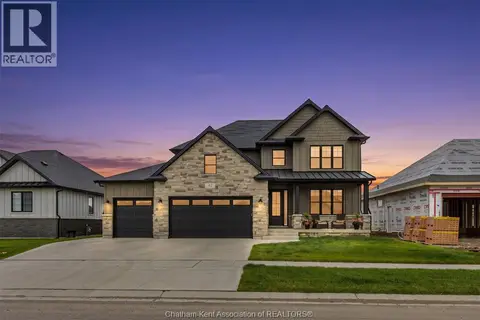 📷 47
$1,049,000
4+2 bd5 ba
42 ROSEWOOD CRESCENT
Chatham
Detached · MLS® 26023291 · ROYAL LEPAGE PEIFER REALTY, Brokerage
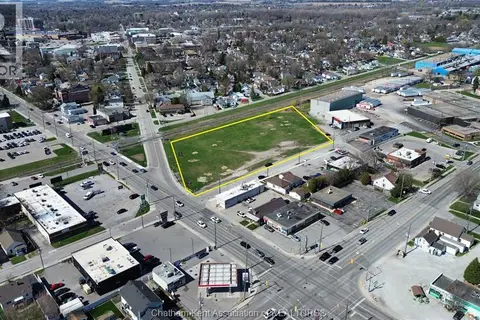 📷 9
$1,050,000
277 WILLIAM STREET South
Chatham
Vacant Land · MLS® 26008014 · ROYAL LEPAGE PEIFER REALTY, Brokerage
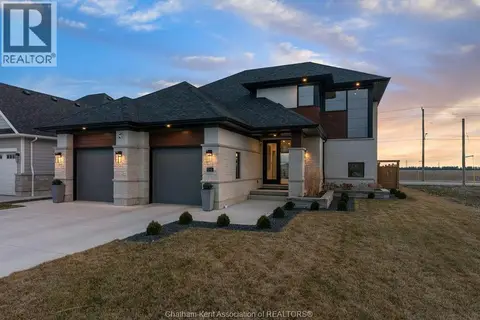 📷 46
$899,999
3+1 bd4 ba2000 ft²
54 Dundee DRIVE West
Chatham
Detached · MLS® 26023736 · ROYAL LEPAGE PEIFER REALTY, Brokerage
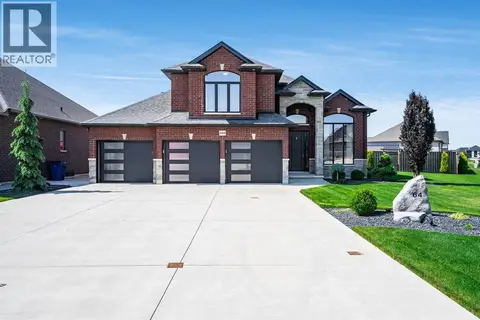 📷 50
$874,900
3+1 bd3 ba
64 Valencia DRIVE
Chatham
Pool
Detached · MLS® 26022117 · INITIA REAL ESTATE (ONTARIO) LTD.
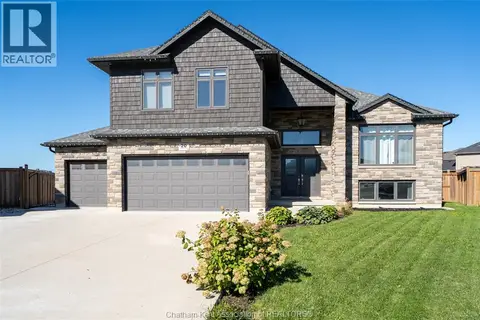 📷 50
$872,000
4 bd3 ba1814 ft²
20 SIENNA COURT
Chatham
Pool
Detached · MLS® 26023451 · ROYAL LEPAGE PEIFER REALTY (DRESDEN)
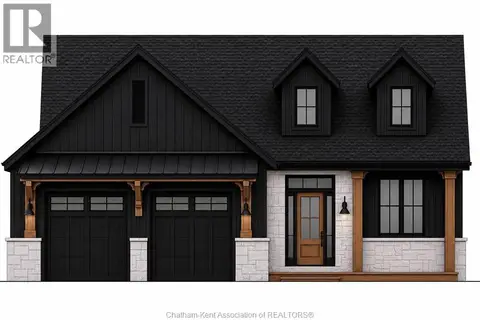 📷 45
$859,900
2+2 bd2 ba1999 ft²
67 Rosewood CRESCENT
Chatham
Detached · MLS® 26020150 · CAMPBELL CHATHAM-KENT REALTY LTD. Brokerage
 📷 50
$849,900
3 bd3 ba2200 ft²
27 Cramar CRESCENT
Chatham
Detached · MLS® 26022581 · ROYAL LEPAGE PEIFER REALTY(BLEN) Brokerage