27 Cramar CRESCENT
Chatham, N7M6G3
Listed by ROYAL LEPAGE PEIFER REALTY(BLEN) Brokerage
$849,900
- 3 bedrooms
- 3 bathrooms
- 2200 sq ft
Listed 36 days ago · MLS® 26022581
About this home
Luxurious 2200 sq ft executive ranch on one of Chatham’s most exclusive streets. Featuring 3 bedrooms, 2.5 bathrooms, a finished basement, and an attached 2 car garage. Anchored by a 2 sided fireplace with separate gas inserts, the flexible layout can be tailored to suit your personal tastes and needs. At the heart of the home is a beautiful custom kitchen with granite counters which is open to a large dining room with a vaulted ceiling and a gorgeous brick hearth. With both a dedicated dinette space and a breakfast nook, you may opt for a second main floor living room in place of the large dining room. The formal living room in the front of the home sits on the other side of the fireplace and boasts excellent natural lighting and plenty of space for your design vision to be realized. The primary suite features a large walk-in closet and a posh 5 pc ensuite bath with a custom tile and glass shower, dual sinks and a chic soaker tub. The 2nd and 3rd bedrooms are conveniently located mere steps from the main 4 pc bathroom. A large laundry/mud room with a 2pc bath off the attached garage rounds out the perfect floor plan. The finished basement with a gas fireplace in the rec room provides all the extra space you’ll ever need for large family gatherings, children’s play dates with friends, guest accommodations, and storage. The expansive fenced yard is adorned with tasteful, well kept landscaping, mature trees, and a large deck for summer entertaining. The home has a newer furnace, vinyl replacement windows, a steel roof, and a beautiful epoxy floor in the garage. Location, lot size, layout and luxury, this property has it all. Call to book your private viewing today! (id:66966)
Details
- Type
- Detached
- Style
- Bungalow, Ranch
- Size
- 2200 sq ft
- Garage
- Garage
- Property tax
- $8,896 (2026)
- Municipality
- Chatham
Interior
- Bedrooms
- 3 above ground
- Fireplace
- Gas, Insert
- Appliances
- Washer, Refrigerator, Dishwasher, Stove, Dryer, Garburator
- Flooring
- Hardwood, Carpeted, Ceramic/Porcelain
Heating, cooling and services
- Heating
- Forced air, Natural gas
- Air conditioning
- Central air conditioning, Fully air conditioned
Building and exterior
- Style
- Bungalow, Ranch
- Year built
- 1989
- Foundation
- Concrete
- Outdoor
- Brick
Parking
- Driveway and parking
- Attached Garage, Garage, Inside Entry
Rooms
| Room | Level | Size | Features |
|---|---|---|---|
| Utility room | Basement | 2.29 × 3.69 m (7'6" × 12'1") | |
| Storage | Basement | 4.11 × 5.88 m (13'6" × 19'4") | |
| Utility room | Basement | 7.65 × 5.79 m (25'1" × 19') | |
| Den | Basement | 4.3 × 5.49 m (14'1" × 18') | |
| Other | Basement | 2.8 × 3.08 m (9'2" × 10'1") | |
| Family room/Fireplace | Basement | 3.96 × 14.9 m (13' × 48'11") | |
| Bedroom | Basement | 2.8 × 3.08 m (9'2" × 10'1") | |
| 2pc Bathroom | Main level | 1.22 × 2.01 m (4' × 6'7") | |
| Laundry room | Main level | 4.27 × 5.12 m (14' × 16'10") | |
| 5pc Ensuite bath | Main level | 5.21 × 2.9 m (17'1" × 9'6") | |
| Primary Bedroom | Main level | 5.24 × 3.69 m (17'2" × 12'1") | |
| 4pc Bathroom | Main level | 2.53 × 2.93 m (8'4" × 9'7") | |
| Bedroom | Main level | 4.18 × 2.99 m (13'8" × 9'10") | |
| Bedroom | Main level | 4.18 × 2.96 m (13'8" × 9'8") | |
| Dining nook | Main level | 2.74 × 3.35 m (9' × 11') | |
| Kitchen | Main level | 4 × 4.18 m (13'1" × 13'8") | |
| Dining room | Main level | 4 × 5.24 m (13'1" × 17'2") | |
| Living room/Fireplace | Main level | 5.73 × 7.25 m (18'10" × 23'10") |
Location
Location is approximate. See nearby homes on the map
Listed by ROYAL LEPAGE PEIFER REALTY(BLEN) Brokerage.

REALTOR®, REALTORS®, and the REALTOR® logo are certification marks that are owned by REALTOR® Canada Inc. and licensed exclusively to The Canadian Real Estate Association (CREA). These certification marks identify real estate professionals who are members of CREA and who must abide by CREA’s By-Laws, Rules, and the REALTOR® Code. The MLS® trademark and the MLS® logo are owned by CREA and identify the professional real estate services provided by members of CREA.
The information contained on this site is based in whole or in part on information that is provided by members of The Canadian Real Estate Association, who are responsible for its accuracy. CREA reproduces and distributes this information as a service for its members and assumes no responsibility for its accuracy.
Similar homes nearby
See more in Chatham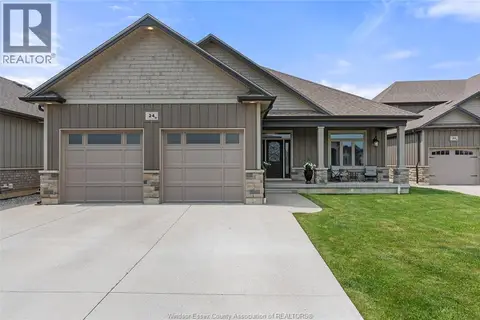 📷 44
$849,000
2+2 bd3 ba3450 ft²
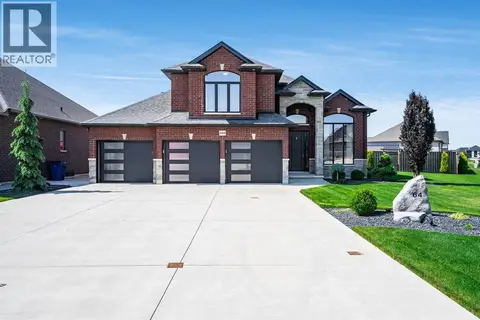
24 PEACHTREE LANE
Chatham
Detached · MLS® 26024299 · KW SIGNATURE
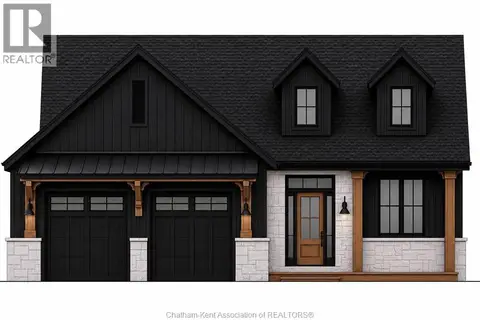 📷 45
$859,900
2+2 bd2 ba1999 ft²
67 Rosewood CRESCENT
Chatham
Detached · MLS® 26020150 · CAMPBELL CHATHAM-KENT REALTY LTD. Brokerage
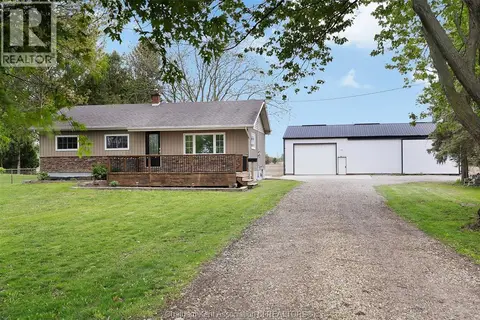 📷 37
$829,000
3 bd1 ba
864 MCNAUGHTON AVENUE East
Chatham
Detached · MLS® 26020304 · ROYAL LEPAGE PEIFER REALTY, Brokerage
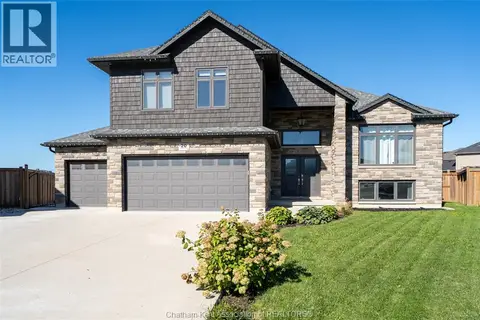 📷 50
$872,000
4 bd3 ba1814 ft²
20 SIENNA COURT
Chatham
Pool
Detached · MLS® 26023451 · ROYAL LEPAGE PEIFER REALTY (DRESDEN)
 📷 50
$874,900
3+1 bd3 ba
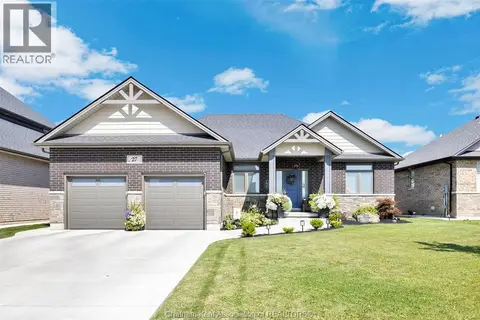
64 Valencia DRIVE
Chatham
Pool
Detached · MLS® 26022117 · INITIA REAL ESTATE (ONTARIO) LTD.
 📷 50
$819,700
4 bd3 ba
27 TRACY DRIVE
Chatham
Detached · MLS® 26018534 · RE/MAX PREFERRED REALTY LTD.
 📷 49
$799,999
3+1 bd2 ba
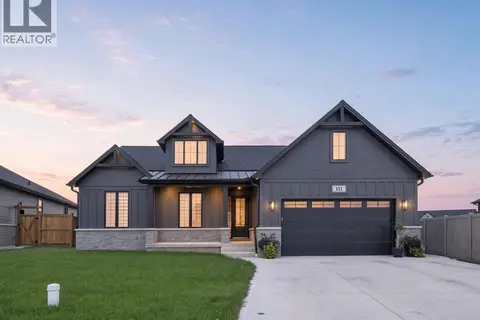
9133 Woodland CRESCENT
Chatham
Pool
Detached · MLS® 26025355 · ROYAL LEPAGE PEIFER REALTY, Brokerage
 📷 44
$799,900
3 bd2 ba1757 ft²
111 Bloomington WAY
Chatham
Detached · MLS® 26023317 · RE/MAX PREFERRED REALTY LTD.