27 TRACY DRIVE
Chatham, N7M0S8
Listed by RE/MAX PREFERRED REALTY LTD.
$819,700
- 4 bedrooms
- 3 bathrooms
Listed 74 days ago · MLS® 26018534
About this home
SOUTHSIDE EXECUTIVE RANCH 4 BED, 3 BATH RANCH, APPROX 3600 SQ FT LIVING SPACE, 2 CAR GARAGE WITH DOUBLE CONCRETE DRIVE AND SIDEWALKS, ELECTRIC CAR CHARGER HOOKUP, OPEN CONCEPT GOURMET KITCHEN TO GREAT ROOM WITH TRAY CEILING AND GAS FIREPLACE WITH CUSTOM BOOK SHELVES, PATIO DOORS FROM DINING ROOM LEADING TO A COVERED PORCH, 9 FT CELINGS THROUGHOUT THE MAIN FLOOR. PRIMARY SUITE OFFERS 5 PC ENSUITE WITH TILED SHOWER AND GLASS DOOR PLUS A LARGE WALK IN CLOSET. ALL THIS PLUS A FULL FINISHED BASEMENT WITH FULL GRANNY SUITE. THIS HOME IS SURE TO IMPRESS , ENJOY THE PRIVATE HOT TUB COURTYARD AND THE PEACEFULNESS OF THE BACK YARD WITH CUSTOM SHED, SPRINKLER SYSTEM ETC. LOOK NO FURTHER EXECUTIVE LIVING AT ITS BEST!.MUST SEE SCHEDULE C WAY TO MANY UPGRADES TO LIST. THIS AMAZING PROPERTY IS A MUST SEE! DONT DELAY CALL TODAY FOR YOUR PERSONAL VIEWING! SCHEDULE B IN DOCUMENTS MUST BE INCLUDED WITH ALL OFFERS. (id:66966)
Details
- Type
- Detached
- Style
- Ranch
- Garage
- Garage
- Property tax
- $8,571 (2026)
- Municipality
- Chatham
Interior
- Bedrooms
- 4 above ground
- Fireplace
- Gas, Insert
- Appliances
- Dishwasher, Microwave, Two stoves, Two Refrigerators
- Flooring
- Hardwood, Ceramic/Porcelain
Heating, cooling and services
- Heating
- Forced air, Natural gas, Furnace
- Air conditioning
- Central air conditioning
Building and exterior
- Style
- Ranch
- Year built
- 2022
- Foundation
- Concrete
- Outdoor
- Brick, Concrete/Stucco
Parking
- Driveway and parking
- Garage
Rooms
| Room | Level | Size | Features |
|---|---|---|---|
| Family room | Basement | 3.66 × 5.18 m (12' × 17') | |
| Utility room | Basement | 2.13 × 2.44 m (7' × 8') | |
| Other | Basement | 3.66 × 3.05 m (12' × 10') | |
| Games room | Basement | 4.57 × 6.1 m (15' × 20') | |
| Office | Basement | 3.05 × 3.05 m (10' × 10') | |
| Bedroom | Basement | 3.66 × 3.66 m (12' × 12') | |
| 4pc Bathroom | Basement | 2.44 × 2.44 m (8' × 8') | |
| Kitchen/Dining room | Basement | 3.66 × 6.1 m (12' × 20') | |
| Laundry room | Main level | 2.29 × 1.83 m (7'6" × 6') | |
| Kitchen/Dining room | Main level | 7.32 × 3.35 m (24' × 11') | |
| Bedroom | Main level | 3.05 × 3.35 m (10' × 11') | |
| Bedroom | Main level | 3.05 × 3.35 m (10' × 11') | |
| Primary Bedroom | Main level | 3.84 × 5.06 m (12'7" × 16'7") | |
| 4pc Bathroom | Main level | 2.07 × 2.56 m (6'10" × 8'5") | |
| 5pc Ensuite bath | Main level | 3.78 × 3.99 m (12'5" × 13'1") | |
| Great room | Main level | 4.88 × 7.32 m (16' × 24') | |
| Foyer | Main level | 3.05 × 2.44 m (10' × 8') |
Location
Location is approximate. See nearby homes on the map
Listed by RE/MAX PREFERRED REALTY LTD..

REALTOR®, REALTORS®, and the REALTOR® logo are certification marks that are owned by REALTOR® Canada Inc. and licensed exclusively to The Canadian Real Estate Association (CREA). These certification marks identify real estate professionals who are members of CREA and who must abide by CREA’s By-Laws, Rules, and the REALTOR® Code. The MLS® trademark and the MLS® logo are owned by CREA and identify the professional real estate services provided by members of CREA.
The information contained on this site is based in whole or in part on information that is provided by members of The Canadian Real Estate Association, who are responsible for its accuracy. CREA reproduces and distributes this information as a service for its members and assumes no responsibility for its accuracy.
Similar homes nearby
See more in Chatham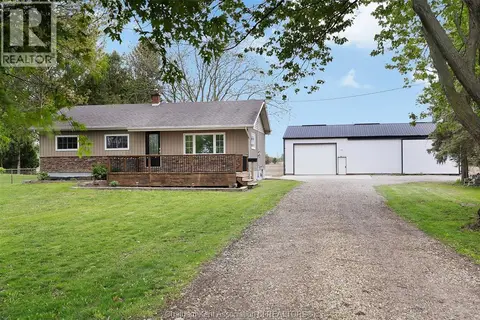 📷 37
$829,000
3 bd1 ba
864 MCNAUGHTON AVENUE East
Chatham
Detached · MLS® 26020304 · ROYAL LEPAGE PEIFER REALTY, Brokerage
 📷 49
$799,999
3+1 bd2 ba
9133 Woodland CRESCENT
Chatham
Pool
Detached · MLS® 26025355 · ROYAL LEPAGE PEIFER REALTY, Brokerage
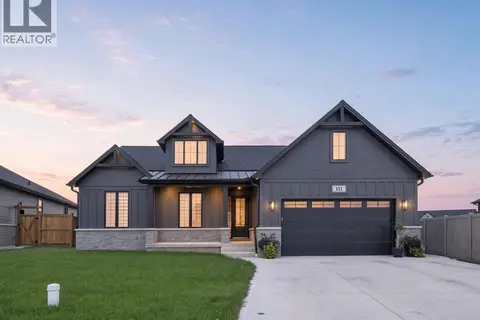 📷 44
$799,900
3 bd2 ba1757 ft²
111 Bloomington WAY
Chatham
Detached · MLS® 26023317 · RE/MAX PREFERRED REALTY LTD.
 📷 50
$799,000
3+2 bd3 ba1858 ft²
30 ROSEWOOD CRESCENT
Chatham
Detached · MLS® 26021101 · ROYAL LEPAGE PEIFER REALTY, Brokerage
 📷 50
$799,000
3 bd4 ba2513 ft²
23 WILLCOX STREET
Chatham
Pool
Detached · MLS® 26021080 · ROYAL LEPAGE PEIFER REALTY, Brokerage
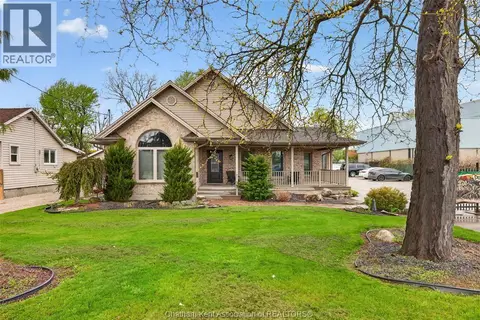 📷 50
$795,000
2+2 bd2 ba
425 Park AVENUE West
Chatham
Detached · MLS® 26014196 · CENTURY 21 FIRST CANADIAN CORP.
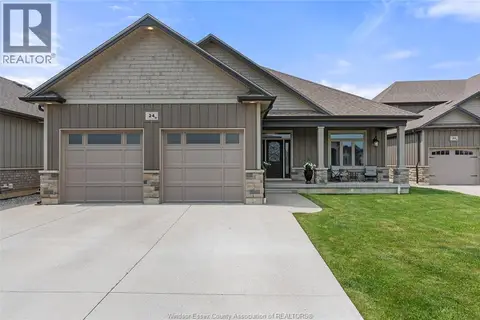 📷 44
$849,000
2+2 bd3 ba3450 ft²
24 PEACHTREE LANE
Chatham
Detached · MLS® 26024299 · KW SIGNATURE
 📷 50
$849,900
3 bd3 ba2200 ft²
27 Cramar CRESCENT
Chatham
Detached · MLS® 26022581 · ROYAL LEPAGE PEIFER REALTY(BLEN) Brokerage