593 Indian Creek ROAD West
Chatham, N7M6G2
Listed by GAGNER & ASSOCIATES EXCEL REALTY SERVICES INC. Brokerage
$994,900
- 3+2 bedrooms
- 3 bathrooms
- 2100 sq ft
Listed 22 days ago · MLS® 26023915
About this home
Exceptional South Side Custom Ranch | Crafted by a Premier Local Builder *** 2,100 sq ft main level + 1,800 sq ft finished in lower level*** A gorgeous expression of custom craftsmanship and refined design, this south side ranch was built as the builder’s own primary residence, with every detail thoughtfully considered. A striking stone and Hardie board exterior and private, fully fenced grounds set the tone for what awaits inside. The sophisticated open-concept main level showcases engineered hardwood flooring and an impressive chef’s kitchen featuring an oversized island and cleverly concealed walk-in butler’s pantry. The luxurious primary suite offers a spa-inspired ensuite and generous walk-in closet, complemented by two additional spacious bedrooms and a beautifully appointed full bath. A thoughtfully designed mudroom and main-floor laundry provide exceptional functionality, with seamless access to the double-car garage. The expansive lower level delivers remarkable versatility, with two additional rooms currently styled as a gym and office, a full bathroom and abundant storage. There is ample space to create additional bedrooms, a home theatre, recreation area or private guest suite. Outside, discover a spectacular private retreat with a saltwater pool, gas heater and full privacy fencing. A rough-in for a pool house, including the option for an exterior bathroom, offers exciting potential for adding to an already extraordinary outdoor entertaining space. Backed by a Tarion warranty and distinguished by craftsmanship, premium finishes and an outstanding floor plan, this is a truly elevated custom home designed for sophisticated everyday living and effortless entertaining. Why build when you can have this newer home well below replacement cost. Call today for your personal tour! (id:66966)
Details
- Type
- Detached
- Style
- Bungalow, Ranch
- Size
- 2100 sq ft
- Garage
- Garage
- Property tax
- $10,300 (2026)
- Municipality
- Chatham
Interior
- Bedrooms
- 3 above ground + 2 below
- Fireplace
- Gas, Direct vent
- Appliances
- Washer, Refrigerator, Dishwasher, Stove, Dryer
- Flooring
- Hardwood, Ceramic/Porcelain
Heating, cooling and services
- Heating
- Forced air, Natural gas, Furnace
Building and exterior
- Style
- Bungalow, Ranch
- Year built
- 2023
- Foundation
- Block
- Pool
- Inground pool, Pool equipment
- Outdoor
- Wood, Stone
Parking
- Driveway and parking
- Attached Garage, Garage, Inside Entry
Rooms
| Room | Level | Size | Features |
|---|---|---|---|
| Utility room | Lower level | 4.85 × 6.43 m (15'11" × 21'1") | |
| Cold room | Lower level | 4.15 × 1.83 m (13'7" × 6') | |
| Office | Lower level | 4.3 × 3.39 m (14'1" × 11'1") | |
| 4pc Bathroom | Lower level | 2.17 × 2.68 m (7'1" × 8'10") | |
| Hobby room | Lower level | 4.82 × 4.08 m (15'10" × 13'5") | |
| Other | Lower level | 5.36 × 3.29 m (17'7" × 10'10") | |
| Family room | Lower level | 10.58 × 5.58 m (34'8" × 18'4") | |
| 4pc Bathroom | Main level | 2.5 × 2.32 m (8'2" × 7'7") | |
| Bedroom | Main level | 4.08 × 3.57 m (13'5" × 11'8") | |
| Bedroom | Main level | 3.99 × 3.57 m (13'1" × 11'8") | |
| Laundry room | Main level | 3.2 × 2.13 m (10'6" × 7') | |
| Mud room | Main level | 2.32 × 1.83 m (7'7" × 6') | |
| Storage | Main level | 2.47 × 2.19 m (8'1" × 7'2") | |
| 5pc Ensuite bath | Main level | 3.35 × 2.96 m (11' × 9'8") | |
| Primary Bedroom | Main level | 4.21 × 4.18 m (13'10" × 13'8") | |
| Living room/Fireplace | Main level | 5.18 × 5.52 m (17' × 18'1") | |
| Dining room | Main level | 6.04 × 2.5 m (19'10" × 8'2") | |
| Kitchen | Main level | 5.3 × 3.05 m (17'5" × 10') | |
| Foyer | Main level | 5.49 × 2.5 m (18' × 8'2") |
Location
Location is approximate. See nearby homes on the map
Listed by GAGNER & ASSOCIATES EXCEL REALTY SERVICES INC. Brokerage.

REALTOR®, REALTORS®, and the REALTOR® logo are certification marks that are owned by REALTOR® Canada Inc. and licensed exclusively to The Canadian Real Estate Association (CREA). These certification marks identify real estate professionals who are members of CREA and who must abide by CREA’s By-Laws, Rules, and the REALTOR® Code. The MLS® trademark and the MLS® logo are owned by CREA and identify the professional real estate services provided by members of CREA.
The information contained on this site is based in whole or in part on information that is provided by members of The Canadian Real Estate Association, who are responsible for its accuracy. CREA reproduces and distributes this information as a service for its members and assumes no responsibility for its accuracy.
Similar homes nearby
See more in Chatham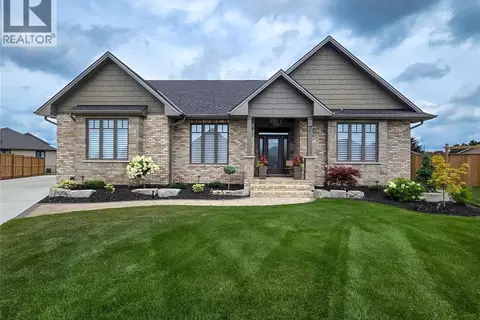 📷 50
$999,999
2 bd3 ba
7 Tracy DRIVE
Chatham
Detached · MLS® 26006836 · GAGNER & ASSOCIATES EXCEL REALTY SERVICES INC. Brokerage
 📷 47
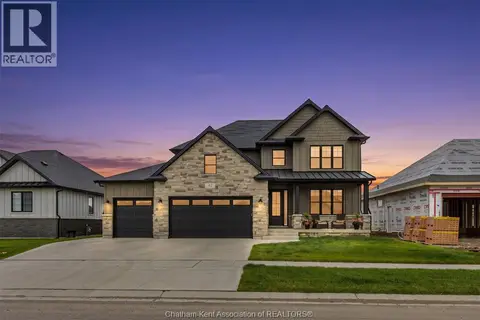
$1,049,000
4+2 bd5 ba
42 ROSEWOOD CRESCENT
Chatham
Detached · MLS® 26023291 · ROYAL LEPAGE PEIFER REALTY, Brokerage
 📷 9
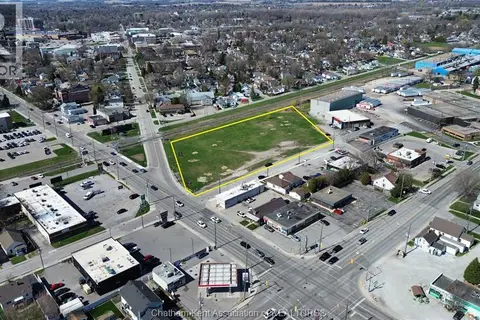
$1,050,000
277 WILLIAM STREET South
Chatham
Vacant Land · MLS® 26008014 · ROYAL LEPAGE PEIFER REALTY, Brokerage
 📷 46
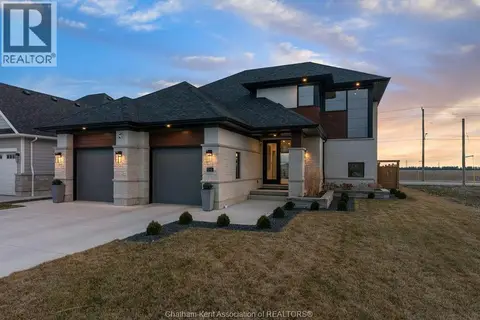
$899,999
3+1 bd4 ba2000 ft²
54 Dundee DRIVE West
Chatham
Detached · MLS® 26023736 · ROYAL LEPAGE PEIFER REALTY, Brokerage
 📷 50
$874,900
3+1 bd3 ba
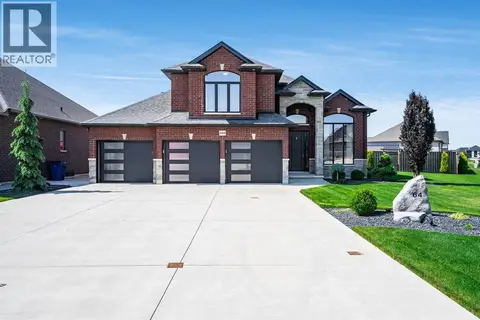
64 Valencia DRIVE
Chatham
Pool
Detached · MLS® 26022117 · INITIA REAL ESTATE (ONTARIO) LTD.
 📷 50
$872,000
4 bd3 ba1814 ft²
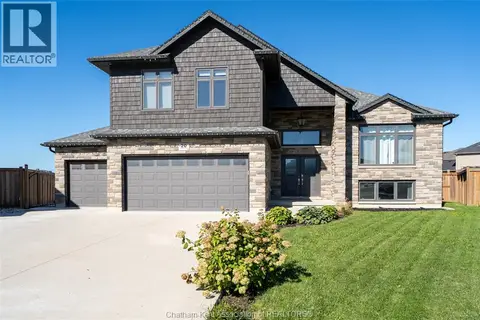
20 SIENNA COURT
Chatham
Pool
Detached · MLS® 26023451 · ROYAL LEPAGE PEIFER REALTY (DRESDEN)
 📷 45
$859,900
2+2 bd2 ba1999 ft²
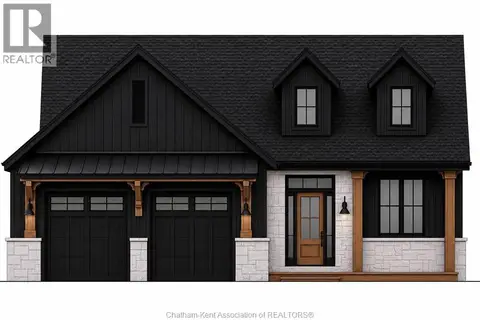
67 Rosewood CRESCENT
Chatham
Detached · MLS® 26020150 · CAMPBELL CHATHAM-KENT REALTY LTD. Brokerage
 📷 50
$849,900
3 bd3 ba2200 ft²
27 Cramar CRESCENT
Chatham
Detached · MLS® 26022581 · ROYAL LEPAGE PEIFER REALTY(BLEN) Brokerage