54 Dundee DRIVE West
Chatham, N7M0S7
Listed by ROYAL LEPAGE PEIFER REALTY, Brokerage
$899,999
- 3+1 bedrooms
- 4 bathrooms
- 2000 sq ft
Listed 23 days ago · MLS® 26023736
About this home
Welcome to 54 Dundee, a beautifully crafted custom two-storey home where elegance meets everyday comfort. Thoughtfully designed with both Style and function in mind. The open concept main floor showcases clean lines and refined finishes, and an abundance of natural light, seamlessly connected the living, dining, and kitchen spaces. Upstairs you will find well appointed bedrooms, including a serene primary retreat with a spa-inspired ensuite, along with the added convenience of second floor laundry. The fully finished basement extends your living space, perfect for a media room, office, home gym or guest retreat. Blending contemporary design with warm, inviting touches, this home delivers a lifestyle of effortless comfort and sophistication. (id:66966)
Details
- Type
- Detached
- Size
- 2000 sq ft
- Garage
- Garage
- Property tax
- $9,576 (2025)
- Municipality
- Chatham
Interior
- Bedrooms
- 3 above ground + 1 below
- Fireplace
- Gas, Direct vent
- Appliances
- Washer, Refrigerator, Central Vacuum, Dishwasher, Oven, Dryer, Microwave, Cooktop
- Flooring
- Hardwood, Ceramic/Porcelain, Cushion/Lino/Vinyl
Heating, cooling and services
- Heating
- Forced air, Natural gas
- Air conditioning
- Central air conditioning, Fully air conditioned
Building and exterior
- Year built
- 2022
- Foundation
- Concrete
- Outdoor
- Brick, Stone, Concrete/Stucco
Parking
- Driveway and parking
- Garage
Rooms
| Room | Level | Size | Features |
|---|---|---|---|
| Dining room | Main level | 2.74 × 4.85 m (9' × 15'11") | |
| Storage | Lower level | 2.47 × 6.71 m (8'1" × 22') | |
| Laundry room | Second level | 3.02 × 1.58 m (9'11" × 5'2") | |
| Bedroom | Lower level | 3.81 × 3.11 m (12'6" × 10'2") | |
| Recreation room | Lower level | 8.69 × 5.82 m (28'6" × 19'1") | |
| 3pc Bathroom | Lower level | 2.62 × 2.68 m (8'7" × 8'10") | |
| 3pc Ensuite bath | Second level | 2.41 × 3.57 m (7'11" × 11'8") | |
| 5pc Bathroom | Second level | 4.02 × 1.71 m (13'2" × 5'7") | |
| Primary Bedroom | Second level | 4.6 × 6.13 m (15'1" × 20'1") | |
| Bedroom | Second level | 4.02 × 3.29 m (13'2" × 10'10") | |
| Bedroom | Second level | 3.08 × 6.1 m (10'1" × 20') | |
| 2pc Bathroom | Main level | 1.8 × 1.56 m (5'11" × 5'1") | |
| Mud room | Main level | 1.55 × 1.56 m (5'1" × 5'1") | |
| Foyer | Main level | 4.3 × 2.19 m (14'1" × 7'2") | |
| Living room/Fireplace | Main level | 5.61 × 4.85 m (18'5" × 15'11") | |
| Kitchen | Main level | 3.78 × 4.85 m (12'5" × 15'11") |
Location
Location is approximate. See nearby homes on the map
Listed by ROYAL LEPAGE PEIFER REALTY, Brokerage.

REALTOR®, REALTORS®, and the REALTOR® logo are certification marks that are owned by REALTOR® Canada Inc. and licensed exclusively to The Canadian Real Estate Association (CREA). These certification marks identify real estate professionals who are members of CREA and who must abide by CREA’s By-Laws, Rules, and the REALTOR® Code. The MLS® trademark and the MLS® logo are owned by CREA and identify the professional real estate services provided by members of CREA.
The information contained on this site is based in whole or in part on information that is provided by members of The Canadian Real Estate Association, who are responsible for its accuracy. CREA reproduces and distributes this information as a service for its members and assumes no responsibility for its accuracy.
Similar homes nearby
See more in Chatham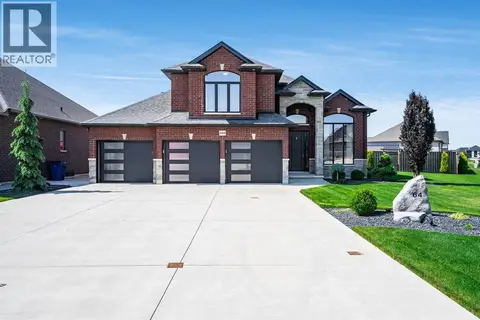 📷 50
$874,900
3+1 bd3 ba
64 Valencia DRIVE
Chatham
Pool
Detached · MLS® 26022117 · INITIA REAL ESTATE (ONTARIO) LTD.
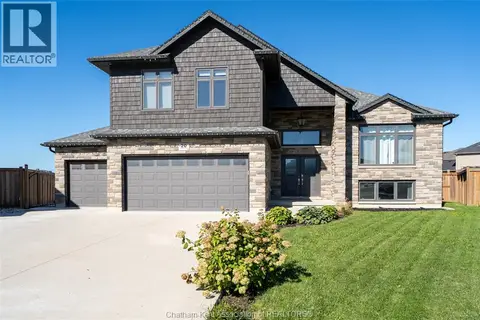 📷 50
$872,000
4 bd3 ba1814 ft²
20 SIENNA COURT
Chatham
Pool
Detached · MLS® 26023451 · ROYAL LEPAGE PEIFER REALTY (DRESDEN)
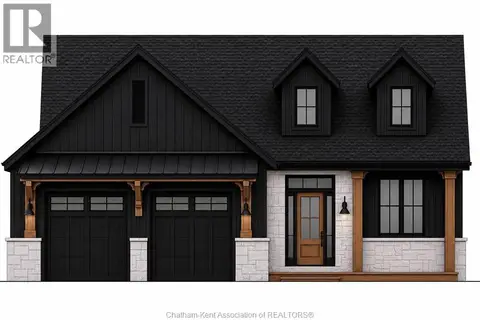 📷 45
$859,900
2+2 bd2 ba1999 ft²
67 Rosewood CRESCENT
Chatham
Detached · MLS® 26020150 · CAMPBELL CHATHAM-KENT REALTY LTD. Brokerage
 📷 50
$849,900
3 bd3 ba2200 ft²
27 Cramar CRESCENT
Chatham
Detached · MLS® 26022581 · ROYAL LEPAGE PEIFER REALTY(BLEN) Brokerage
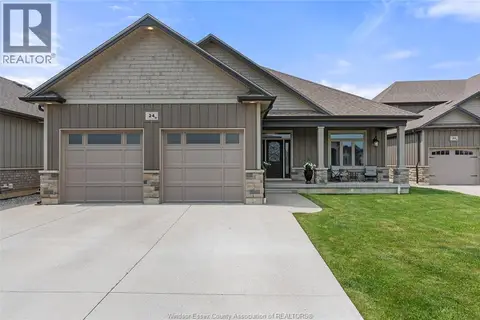 📷 44
$849,000
2+2 bd3 ba3450 ft²
24 PEACHTREE LANE
Chatham
Detached · MLS® 26024299 · KW SIGNATURE
 📷 37
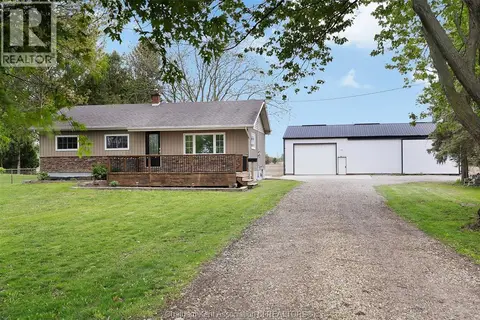
$829,000
3 bd1 ba
864 MCNAUGHTON AVENUE East
Chatham
Detached · MLS® 26020304 · ROYAL LEPAGE PEIFER REALTY, Brokerage
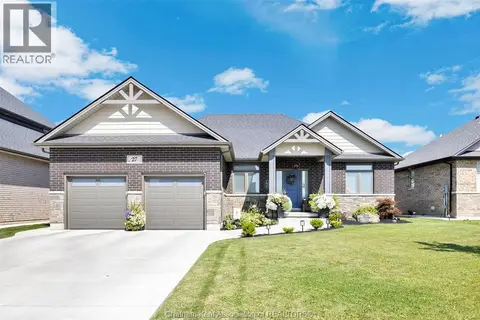 📷 50
$819,700
4 bd3 ba
27 TRACY DRIVE
Chatham
Detached · MLS® 26018534 · RE/MAX PREFERRED REALTY LTD.
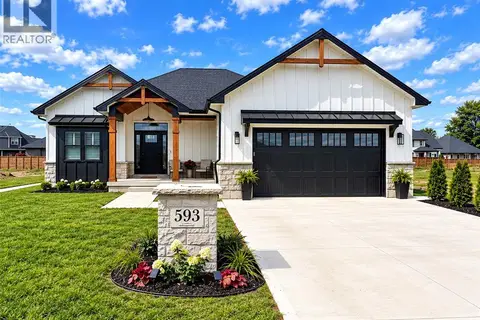 📷 34
$994,900
3+2 bd3 ba2100 ft²
593 Indian Creek ROAD West
Chatham
Pool
Detached · MLS® 26023915 · GAGNER & ASSOCIATES EXCEL REALTY SERVICES INC. Brokerage