7 GRAYSTONE Court
Fair Grounds, Paris, N3L3Y1
Listed by Re/Max Twin City Realty Inc
$499,900
- 3 bedrooms
- 2 bathrooms
- 2 parking
- 1631 sq ft
Listed 111 days ago · MLS® 40844295
About this home
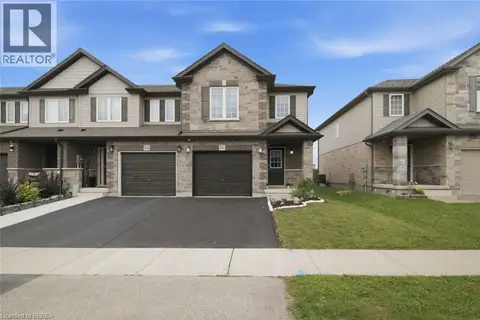
Calling all first-time home buyers, young families and investors! Take note of this fantastic 3 bedroom, 1.5 bath freehold semi-detached home with approx. 1,631 sf of finished living space, a large fully fenced back yard and deck. Boasting three good sized bedrooms, a spacious and inviting living room with large windows allowing plenty of natural light, a dining room and kitchen, lovely main floor powder room and a sprawling fully fenced back yard with a deck and lots of privacy. The basement is full sized with a spacious rec room and utility room. Single car attached garage with inside entry and a single car private driveway. Located in a nice and quiet family friendly neighbourhood within walking distance to most amenities. Book your private viewing today before this opportunity passes you by! (id:66966)
Details
- Type
- Att/Row/Townhouse
- Size
- 1631 sq ft
- Basement
- Finished, Full
- Garage
- Garage
- Property tax
- $2,441
- Neighbourhood
- Fair Grounds
- Municipality
- Paris
Interior
- Bedrooms
- 3 above ground
- Fireplace
- No
- Appliances
- Washer, Refrigerator, Stove, Dryer, Microwave
Heating, cooling and services
- Heating
- Forced air, Natural gas
- Air conditioning
- Central air conditioning
- Water and sewer
- Municipal sewage system
Building and exterior
- Year built
- 1992
- Foundation
- Poured Concrete
- Outdoor
- Vinyl siding, Brick Veneer
Parking
- Total parking
- 2
- Driveway and parking
- Attached Garage
Rooms
| Room | Level | Size | Features |
|---|---|---|---|
| Recreation room | Basement | 12'1'' x 18'11'' | |
| Bedroom | Second level | 11'9'' x 9'4'' | |
| Bedroom | Second level | 9'8'' x 9'5'' | |
| Primary Bedroom | Second level | 13'8'' x 13'1'' | |
| 4pc Bathroom | Second level | ||
| Living room | Main level | 15'11'' x 9'4'' | |
| Dinette | Main level | 9'4'' x 6'6'' | |
| Kitchen | Main level | 13'7'' x 9'4'' | |
| 2pc Bathroom | Main level |
Location
Location is approximate. See nearby homes on the map
Listed by Re/Max Twin City Realty Inc.

REALTOR®, REALTORS®, and the REALTOR® logo are certification marks that are owned by REALTOR® Canada Inc. and licensed exclusively to The Canadian Real Estate Association (CREA). These certification marks identify real estate professionals who are members of CREA and who must abide by CREA’s By-Laws, Rules, and the REALTOR® Code. The MLS® trademark and the MLS® logo are owned by CREA and identify the professional real estate services provided by members of CREA.
The information contained on this site is based in whole or in part on information that is provided by members of The Canadian Real Estate Association, who are responsible for its accuracy. CREA reproduces and distributes this information as a service for its members and assumes no responsibility for its accuracy.
Similar homes nearby
See more in Paris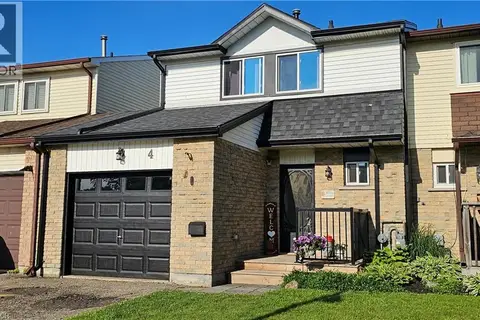 📷 30
$499,900
3 bd2 ba2 pk1020 ft²
4 PARKSIDE Drive
Fair Grounds, Paris
Att/Row/Townhouse · MLS® 40868880 · RE/MAX Erie Shores Realty Inc. Brokerage
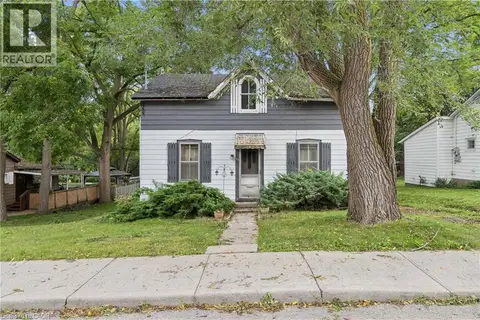 📷 23
$474,900
3 bd2 ba2 pk1369 ft²
53 CAPRON Street
Fair Grounds, Paris
Fixer-upper
Detached · MLS® 40861092 · Royal LePage Wolle Realty
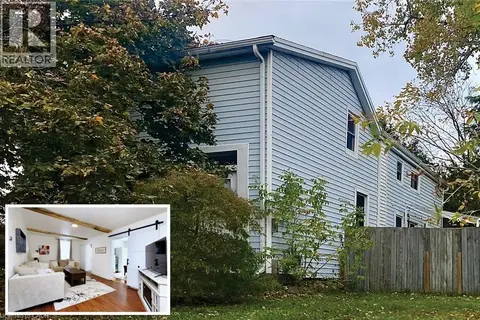 📷 41
$550,000
5 bd2 ba3 pk2199 ft²
1 JOHN Avenue
Fair Grounds, Paris
Detached · MLS® 40871858 · Royal LePage NRC Realty Inc.
 📷 41
$589,900
4+1 bd3 ba3 pk1556 ft²
39 MAGNOLIA Drive
Fair Grounds, Paris
Link · MLS® 40865271 · Re/Max Twin City Realty Inc.
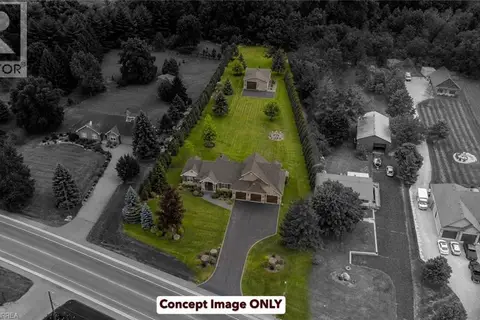 📷 10
$499,900
449 KING EDWARD Street
NW Rural, Paris
Vacant Land · MLS® 40814344 · Re/Max Twin City Realty Inc
 📷 44
$499,900
4 bd3 ba2 pk1520 ft²
26 NEWSTEAD Road
Victoria Park, Paris
Att/Row/Townhouse · MLS® 40859714 · Re/Max Twin City Realty Inc
 📷 42
$499,900
3 bd2 ba5 pk1500 ft²
37 WILLOW Street
Green Lane Park, Paris
Link · MLS® 40867435 · Re/Max Twin City Realty Inc.
 📷 23
$489,777
3 bd3 ba2 pk1503 ft²
120 COURT Drive Unit# 29
Victoria Park, Paris
Att/Row/Townhouse · MLS® 40869600 · RE/MAX Escarpment Realty Inc.