53 CAPRON Street
Fair Grounds, Paris, N3L1P8
Listed by Royal LePage Wolle Realty
$474,900
- 3 bedrooms
- 2 bathrooms
- 2 parking
- 1369 sq ft
Listed 42 days ago · MLS® 40861092
About this home
Welcome to 53 Capron Street, tucked away on one of Paris' quietest and most charming streets, just a short stroll from the historic downtown core of Canada's Prettiest Little Town. This well-loved 2 storey home is first time for sale in generations and offers 1,369sqft of living space with 3 bedrooms and 1.5 bathrooms. Step outside to a large deck, ideal for entertaining or simply enjoying the exceptional privacy this property offers, as it backs directly onto a green space tract offering a rare, tranquil backdrop rarely found this close to town. A large parcel to the left of the home offers flexibility for expansion, garden space, or future potential. Located on a cute, low traffic street this home is just minutes from schools, downtown shops and restaurants, and the scenic trails, rivers, and natural beauty Paris is known for with kilometres of walking and biking trails. The property offers a wonderful opportunity for renovators, investors, or anyone looking to put down roots in one of Ontario's most beloved small towns. (id:66966)
Details
- Type
- Detached
- Style
- Other
- Size
- 1369 sq ft
- Basement
- Unfinished, Partial
- Property tax
- $3,345
- Neighbourhood
- Fair Grounds
- Municipality
- Paris
Interior
- Bedrooms
- 3 above ground
- Fireplace
- No
- Appliances
- Washer, Refrigerator, Dishwasher, Stove, Dryer, Freezer, Window Coverings
Heating, cooling and services
- Heating
- Forced air, Natural gas
- Water and sewer
- Municipal sewage system
Building and exterior
- Outdoor
- Vinyl siding
Parking
- Total parking
- 2
Rooms
| Room | Level | Size | Features |
|---|---|---|---|
| 3pc Bathroom | Second level | ||
| 2pc Bathroom | Main level | ||
| Bedroom | Second level | 11'8'' x 8'4'' | |
| Bedroom | Second level | 11'10'' x 11'7'' | |
| Primary Bedroom | Second level | 9'6'' x 11'7'' | |
| Family room | Main level | 21'4'' x 8'4'' | |
| Living room | Main level | 12'3'' x 11'7'' | |
| Dining room | Main level | 9'2'' x 10'11'' | |
| Utility room | Main level | ||
| Kitchen | Main level | 11'0'' x 12'7'' |
Location
Location is approximate. See nearby homes on the map
Listed by Royal LePage Wolle Realty.

REALTOR®, REALTORS®, and the REALTOR® logo are certification marks that are owned by REALTOR® Canada Inc. and licensed exclusively to The Canadian Real Estate Association (CREA). These certification marks identify real estate professionals who are members of CREA and who must abide by CREA’s By-Laws, Rules, and the REALTOR® Code. The MLS® trademark and the MLS® logo are owned by CREA and identify the professional real estate services provided by members of CREA.
The information contained on this site is based in whole or in part on information that is provided by members of The Canadian Real Estate Association, who are responsible for its accuracy. CREA reproduces and distributes this information as a service for its members and assumes no responsibility for its accuracy.
Similar homes nearby
See more in Paris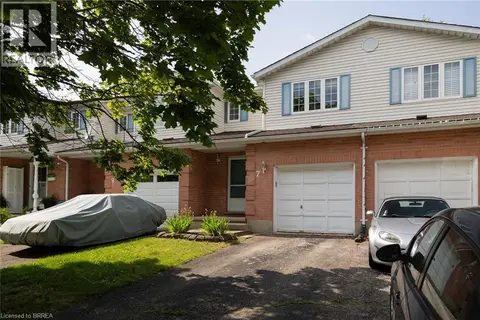 📷 17
$499,900
3 bd2 ba2 pk1631 ft²
7 GRAYSTONE Court
Fair Grounds, Paris
Att/Row/Townhouse · MLS® 40844295 · Re/Max Twin City Realty Inc
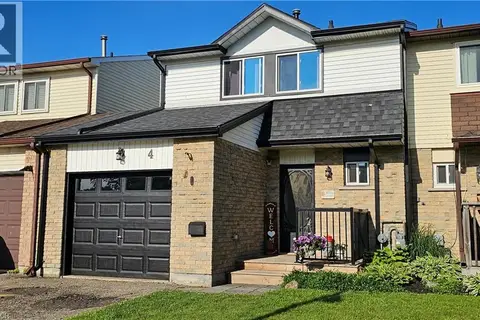 📷 30
$499,900
3 bd2 ba2 pk1020 ft²
4 PARKSIDE Drive
Fair Grounds, Paris
Att/Row/Townhouse · MLS® 40868880 · RE/MAX Erie Shores Realty Inc. Brokerage
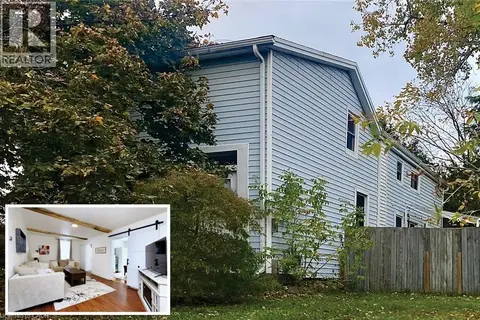 📷 41
$550,000
5 bd2 ba3 pk2199 ft²
1 JOHN Avenue
Fair Grounds, Paris
Detached · MLS® 40871858 · Royal LePage NRC Realty Inc.
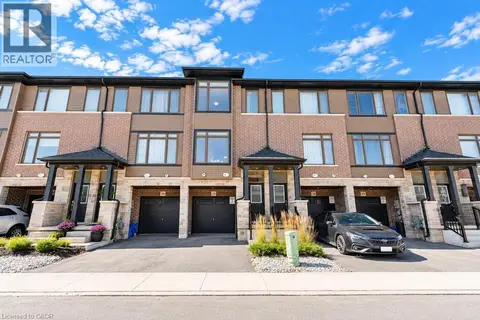 📷 23
$489,777
3 bd3 ba2 pk1503 ft²
120 COURT Drive Unit# 29
Victoria Park, Paris
Att/Row/Townhouse · MLS® 40869600 · RE/MAX Escarpment Realty Inc.
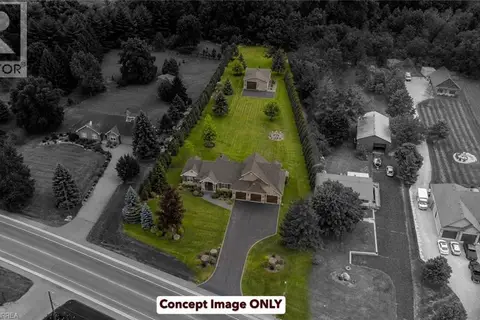 📷 10
$499,900
449 KING EDWARD Street
NW Rural, Paris
Vacant Land · MLS® 40814344 · Re/Max Twin City Realty Inc
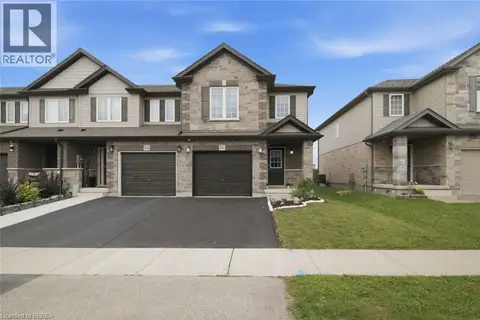 📷 44
$499,900
4 bd3 ba2 pk1520 ft²
26 NEWSTEAD Road
Victoria Park, Paris
Att/Row/Townhouse · MLS® 40859714 · Re/Max Twin City Realty Inc
 📷 42
$499,900
3 bd2 ba5 pk1500 ft²
37 WILLOW Street
Green Lane Park, Paris
Link · MLS® 40867435 · Re/Max Twin City Realty Inc.
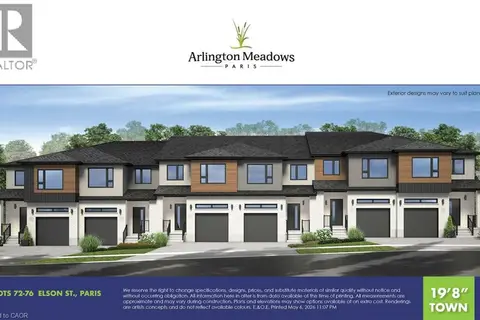 📷 14
$529,900
3 bd3 ba2 pk1512 ft²
91 ELSON Street
Victoria Park, Paris
Att/Row/Townhouse · MLS® 40856836 · Keller Williams Innovation Realty