26 NEWSTEAD Road
Victoria Park, Paris, N3L0G3
Listed by Re/Max Twin City Realty Inc
$499,900
- 4 bedrooms
- 3 bathrooms
- 2 parking
- 1520 sq ft
Listed 46 days ago · MLS® 40859714
About this home
Welcome to 26 Newstead Road in Paris—a move-in-ready, freehold 4-bedroom, 3-bathroom end-unit townhouse offering extra space, natural light, and the privacy buyers appreciate. Just 7 years young, this well-designed home features a bright, spacious, carpet free layout and a modern kitchen with granite countertops and abundant cabinetry, perfect for everyday living and entertaining. Enjoy the added convenience of a single-car garage, freshly paved driveway, no rear neighbours and private backyard with room to relax and unwind. Ideally located close to shopping, schools, parks, everyday amenities, and quick highway access for commuters. With 4 bedrooms, modern finishes, an end-unit location, garage, and backyard, this home checks all the boxes. Move in, get comfortable, and make it yours. (id:66966)
Details
- Type
- Att/Row/Townhouse
- Size
- 1520 sq ft
- Basement
- Unfinished, Full
- Garage
- Garage
- Property tax
- $3,755
- Neighbourhood
- Victoria Park
- Municipality
- Paris
Interior
- Bedrooms
- 4 above ground
- Fireplace
- No
- Appliances
- Washer, Refrigerator, Dishwasher, Stove, Dryer
Heating, cooling and services
- Heating
- Forced air
- Air conditioning
- Central air conditioning
- Water and sewer
- Municipal sewage system
Building and exterior
- Year built
- 2019
- Foundation
- Brick
- Outdoor
- Brick, Vinyl siding
Parking
- Total parking
- 2
- Driveway and parking
- Attached Garage
Rooms
| Room | Level | Size | Features |
|---|---|---|---|
| Storage | Basement | 4'3'' x 6'3'' | |
| Other | Basement | 40'5'' x 18'3'' | |
| 4pc Bathroom | Second level | 5'4'' x 8'10'' | |
| 4pc Bathroom | Second level | 6'1'' x 8'10'' | |
| Bedroom | Second level | 11'8'' x 9'1'' | |
| Bedroom | Second level | 14'6'' x 8'10'' | |
| Bedroom | Second level | 12'8'' x 6'11'' | |
| Primary Bedroom | Second level | 20'8'' x 11'6'' | |
| Foyer | Main level | 15'11'' x 5'3'' | |
| 2pc Bathroom | Main level | 7'10'' x 2'11'' | |
| Living room | Main level | 14'3'' x 10'3'' | |
| Dining room | Main level | 12'9'' x 8'0'' | |
| Kitchen | Main level | 11'4'' x 7'11'' |
Location
Location is approximate. See nearby homes on the map
Listed by Re/Max Twin City Realty Inc.

REALTOR®, REALTORS®, and the REALTOR® logo are certification marks that are owned by REALTOR® Canada Inc. and licensed exclusively to The Canadian Real Estate Association (CREA). These certification marks identify real estate professionals who are members of CREA and who must abide by CREA’s By-Laws, Rules, and the REALTOR® Code. The MLS® trademark and the MLS® logo are owned by CREA and identify the professional real estate services provided by members of CREA.
The information contained on this site is based in whole or in part on information that is provided by members of The Canadian Real Estate Association, who are responsible for its accuracy. CREA reproduces and distributes this information as a service for its members and assumes no responsibility for its accuracy.
Similar homes nearby
See more in Paris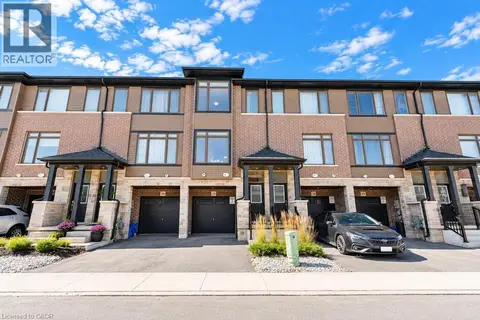 📷 23
$489,777
3 bd3 ba2 pk1503 ft²
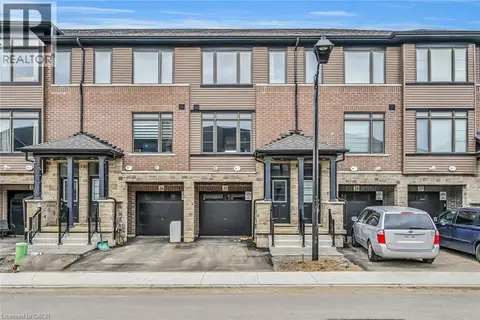
120 COURT Drive Unit# 29
Victoria Park, Paris
Att/Row/Townhouse · MLS® 40869600 · RE/MAX Escarpment Realty Inc.
 📷 14
$529,900
3 bd3 ba2 pk1512 ft²
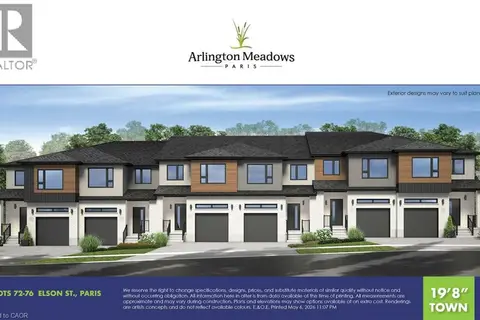
91 ELSON Street
Victoria Park, Paris
Att/Row/Townhouse · MLS® 40856836 · Keller Williams Innovation Realty
 📷 14
$529,900
3 bd3 ba2 pk1520 ft²
93 ELSON Street
Victoria Park, Paris
Att/Row/Townhouse · MLS® 40856820 · Keller Williams Innovation Realty
 📷 46
$539,000
3 bd3 ba2 pk1508 ft²
120 COURT Drive Unit# 35
Victoria Park, Paris
Att/Row/Townhouse · MLS® 40834513 · RE/MAX Escarpment Realty Inc.
 📷 42
$539,000
3 bd3 ba2 pk1500 ft²
120 COURT Drive Unit# 50
Victoria Park, Paris
Att/Row/Townhouse · MLS® 40859057 · Real Broker Ontario Ltd
 📷 32
$549,900
4 bd3 ba2 pk1562 ft²
61 NEWSTEAD Road
Victoria Park, Paris
Att/Row/Townhouse · MLS® 40856863 · Keller Williams Innovation Realty
 📷 50
$560,000
3+2 bd3 ba5 pk1788 ft²
19 VICTORIA Street
Victoria Park, Paris
Detached · MLS® 40843201 · RE/MAX Escarpment Realty Inc.
 📷 50
$560,000
5 bd3 ba5 pk1788 ft²
19 VICTORIA Street
Victoria Park, Paris
Multiplex
Duplex · MLS® 40864445 · RE/MAX Escarpment Realty Inc.