4 PARKSIDE Drive
Fair Grounds, Paris, N3L3S7
Listed by RE/MAX Erie Shores Realty Inc. Brokerage
$499,900
- 3 bedrooms
- 2 bathrooms
- 2 parking
- 1020 sq ft
Listed 16 days ago · MLS® 40868880
About this home
Backing directly onto Charlton Park, this freshly painted, move-in-ready freehold townhome offers a great combination of location, value and everyday convenience, with no condo fees. Featuring 3 bedrooms, 1.5 bathrooms and 1,304 sq. ft. of total finished living space, the home offers a practical layout with room to grow. The main floor flows from the eat-in kitchen and dining area into a bright living room overlooking the private backyard and park beyond. Upstairs you'll find three bedrooms and a 4-piece bath, while the partially finished basement adds a recreation room plus laundry and storage space. An attached garage, central air and natural gas heat add to the convenience. Step outside to a private backyard with no rear neighbours, just the green space of Charlton Park. Close to schools, parks, shopping and all that Paris has to offer, with convenient access to Brantford, Cambridge and Highway 403. Immediate possession available. Now offered at $499,900, this is an excellent opportunity to own a freehold home in Paris. (id:66966)
Details
- Type
- Att/Row/Townhouse
- Size
- 1020 sq ft
- Basement
- Partially finished, Full
- Garage
- Garage
- Property tax
- $2,194
- Neighbourhood
- Fair Grounds
- Municipality
- Paris
Interior
- Bedrooms
- 3 above ground
- Fireplace
- No
- Appliances
- Washer, Water softener, Stove, Dryer
Heating, cooling and services
- Heating
- Forced air, Natural gas
- Air conditioning
- Central air conditioning
- Water and sewer
- Municipal sewage system
Building and exterior
- Outdoor
- Brick, Aluminum siding
Parking
- Total parking
- 2
- Driveway and parking
- Attached Garage
Rooms
| Room | Level | Size | Features |
|---|---|---|---|
| Bedroom | Second level | 9'7'' x 12'2'' | |
| Bedroom | Second level | 13'4'' x 8'11'' | |
| 4pc Bathroom | Second level | 5'0'' x 7'11'' | |
| Primary Bedroom | Second level | 10'3'' x 15'5'' | |
| Laundry room | Basement | 9'3'' x 9'10'' | |
| Recreation room | Basement | 9'10'' x 18'1'' | |
| Living room | Main level | 9'9'' x 15'1'' | |
| Dinette | Main level | 8'10'' x 9'7'' | |
| Eat in kitchen | Main level | 8'4'' x 10'4'' | |
| 2pc Bathroom | Main level | 4'1'' x 5'0'' |
Location
Location is approximate. See nearby homes on the map
Listed by RE/MAX Erie Shores Realty Inc. Brokerage.

REALTOR®, REALTORS®, and the REALTOR® logo are certification marks that are owned by REALTOR® Canada Inc. and licensed exclusively to The Canadian Real Estate Association (CREA). These certification marks identify real estate professionals who are members of CREA and who must abide by CREA’s By-Laws, Rules, and the REALTOR® Code. The MLS® trademark and the MLS® logo are owned by CREA and identify the professional real estate services provided by members of CREA.
The information contained on this site is based in whole or in part on information that is provided by members of The Canadian Real Estate Association, who are responsible for its accuracy. CREA reproduces and distributes this information as a service for its members and assumes no responsibility for its accuracy.
Similar homes nearby
See more in Paris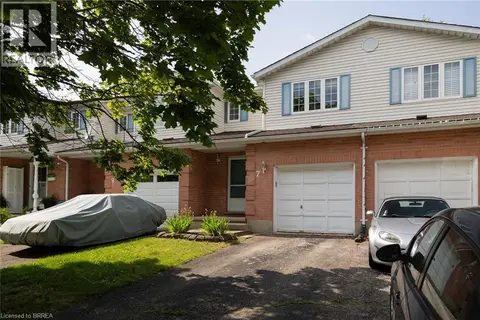 📷 17
$499,900
3 bd2 ba2 pk1631 ft²
7 GRAYSTONE Court
Fair Grounds, Paris
Att/Row/Townhouse · MLS® 40844295 · Re/Max Twin City Realty Inc
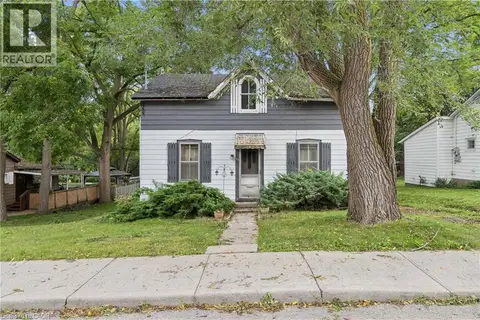 📷 23
$474,900
3 bd2 ba2 pk1369 ft²
53 CAPRON Street
Fair Grounds, Paris
Fixer-upper
Detached · MLS® 40861092 · Royal LePage Wolle Realty
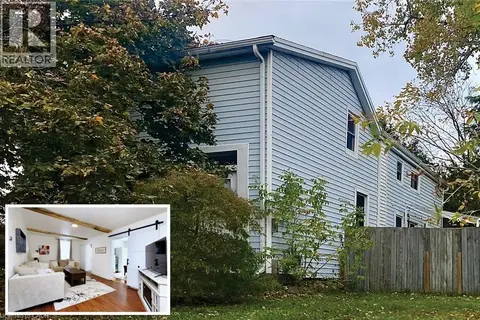 📷 41
$550,000
5 bd2 ba3 pk2199 ft²
1 JOHN Avenue
Fair Grounds, Paris
Detached · MLS® 40871858 · Royal LePage NRC Realty Inc.
 📷 41
$589,900
4+1 bd3 ba3 pk1556 ft²
39 MAGNOLIA Drive
Fair Grounds, Paris
Link · MLS® 40865271 · Re/Max Twin City Realty Inc.
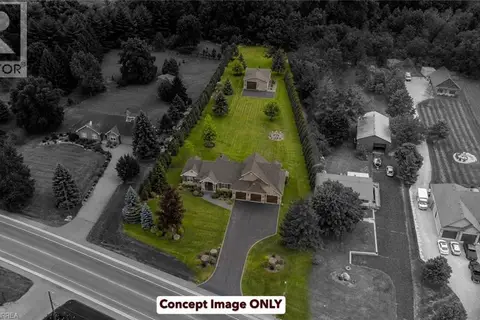 📷 10
$499,900
449 KING EDWARD Street
NW Rural, Paris
Vacant Land · MLS® 40814344 · Re/Max Twin City Realty Inc
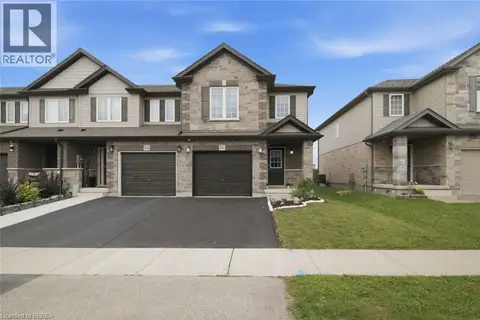 📷 44
$499,900
4 bd3 ba2 pk1520 ft²
26 NEWSTEAD Road
Victoria Park, Paris
Att/Row/Townhouse · MLS® 40859714 · Re/Max Twin City Realty Inc
 📷 42
$499,900
3 bd2 ba5 pk1500 ft²
37 WILLOW Street
Green Lane Park, Paris
Link · MLS® 40867435 · Re/Max Twin City Realty Inc.
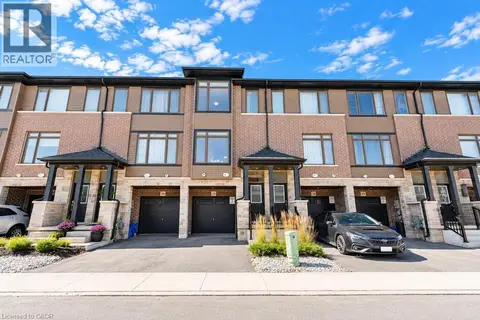 📷 23
$489,777
3 bd3 ba2 pk1503 ft²
120 COURT Drive Unit# 29
Victoria Park, Paris
Att/Row/Townhouse · MLS® 40869600 · RE/MAX Escarpment Realty Inc.