7 ESSA PLACE
Manitouwadge, P0T2C0
Listed by Century 21 Superior Realty Inc.
$109,000
- 2 bedrooms
- 1 bathrooms
- 4 parking
Listed 114 days ago · MLS® X13501902
About this home
Nestled in the heart of the Boreal Forest in Manitouwadge, this cozy and inviting 1.5-storey home offers the perfect blend of comfort, privacy, and Northern Ontario charm. Featuring 2 bedrooms and 1 bathroom, this home is ideal for first-time buyers, downsizers, or anyone looking for a peaceful retreat surrounded by nature. The functional layout provides a warm and welcoming feel, with plenty of potential to make it your own. Step outside and enjoy the added privacy of backing onto greenspace?perfect for nature lovers, outdoor enthusiasts, or simply relaxing in your own backyard oasis. The detached garage offers excellent storage space for vehicles, tools, or recreational toys. Located in a quiet area of town, this home is a great opportunity to enjoy small-town living with all the beauty of the North right at your doorstep. Don?t miss out?book your private viewing today! Visit www.century21superior.com for more info and pics (id:66966)
Details
- Type
- Detached
- Basement
- Unfinished, N/A
- Garage
- Garage
- Property tax
- $2,978 (2026)
- Municipality
- Manitouwadge
Interior
- Bedrooms
- 2 above ground
- Fireplace
- No
- Appliances
- Washer, Refrigerator, Stove, Dryer
- Flooring
- Concrete, Laminate
Heating, cooling and services
- Heating
- Forced air, Propane
- Water and sewer
- Sanitary sewer
Building and exterior
- Foundation
- Poured Concrete
- Outdoor
- Vinyl siding
Parking
- Total parking
- 4
- Driveway and parking
- Garage
Rooms
| Room | Level | Size | Features |
|---|---|---|---|
| Living room | Main level | 2.86 × 4.57 m (9'5" × 15') | |
| Primary Bedroom | Second level | 3.23 × 3.93 m (10'7" × 12'11") | |
| Kitchen | Main level | 2.43 × 3.32 m (8' × 10'11") | |
| Dining room | Main level | 2.86 × 2.92 m (9'5" × 9'7") | |
| Bedroom | Second level | 2.43 × 3.16 m (8' × 10'4") | |
| Other | Basement | 2.56 × 3.59 m (8'5" × 11'9") | |
| Bathroom | Main level | ||
| Laundry room | Basement | 1.34 × 2.07 m (4'5" × 6'9") |
Location
Location is approximate. See nearby homes on the map
Listed by Century 21 Superior Realty Inc..

REALTOR®, REALTORS®, and the REALTOR® logo are certification marks that are owned by REALTOR® Canada Inc. and licensed exclusively to The Canadian Real Estate Association (CREA). These certification marks identify real estate professionals who are members of CREA and who must abide by CREA’s By-Laws, Rules, and the REALTOR® Code. The MLS® trademark and the MLS® logo are owned by CREA and identify the professional real estate services provided by members of CREA.
The information contained on this site is based in whole or in part on information that is provided by members of The Canadian Real Estate Association, who are responsible for its accuracy. CREA reproduces and distributes this information as a service for its members and assumes no responsibility for its accuracy.
Similar homes nearby
See more in Manitouwadge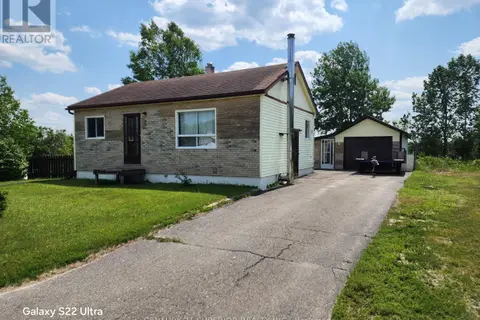 📷 31
$105,000
2 bd1 ba4 pk
6 KINGLET PLACE
TB-73, Manitouwadge
Detached · MLS® X13251156 · Century 21 Superior Realty Inc.
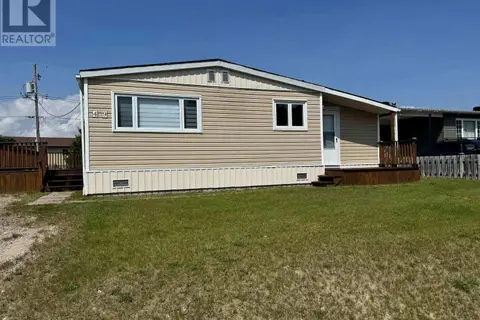 📷 33
$99,999
2 bd1 ba2 pk
49 OTTER AVE
TB-73, Manitouwadge
Waterfront
Detached · MLS® X13588350 · Century 21 Superior Realty Inc.
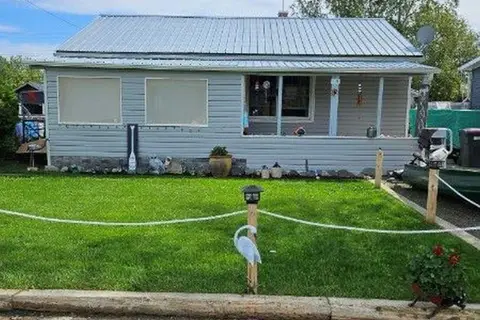 📷 35
$105,000
2 bd1 ba2 pk
15 HERON DRIVE
Manitouwadge
Detached · MLS® X13583524 · Century 21 Superior Realty Inc.
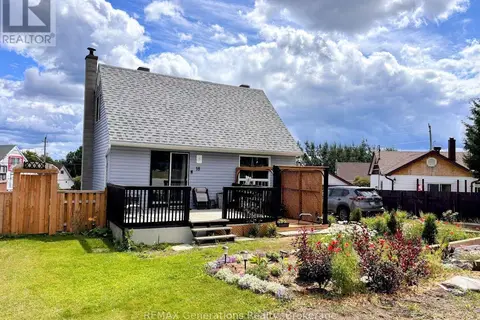 📷 38
$116,000
2+1 bd1 ba4 pk
18 SWALLOW DRIVE
Manitouwadge
Detached · MLS® X13245016 · REMAX Generations Realty
 📷 30
$100,000
3 bd1 ba3 pk
16 WENONAH DRIVE
Manitouwadge
Detached · MLS® X13244620 · REMAX Generations Realty
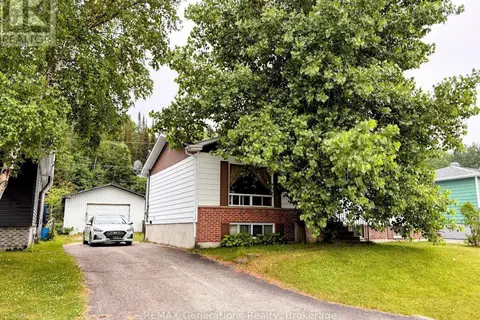 📷 31
$120,000
3+1 bd2 ba3 pk
37 MATACHEWAN ROAD
Manitouwadge
Detached · MLS® X13583024 · REMAX Generations Realty
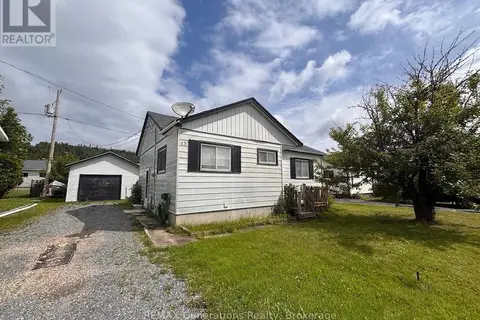 📷 39
$95,000
3 bd1 ba3 pk
15 FALCON AVENUE
Manitouwadge
Detached · MLS® X13706172 · REMAX Generations Realty
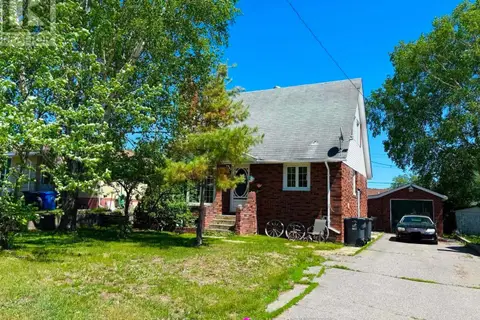 📷 31
$89,900
3 bd1 ba3 pk
7 MONA DRIVE
Manitouwadge
Detached · MLS® X13709478 · REMAX Generations Realty