16 WENONAH DRIVE
Manitouwadge, P0T2C0
Listed by REMAX Generations Realty
$100,000
- 3 bedrooms
- 1 bathrooms
- 3 parking
Listed 222 days ago · MLS® X13244620
About this home
Step inside this inviting 1.5 storey home featuring a bright and functional layout designed for comfortable everyday living. The home welcomes you with a sun-filled living room, creating a warm and cheerful space to relax or entertain. The main floor offers a beautiful custom kitchen with a dining area, a convenient main floor bedroom, and a 4-piece bathroom. Upstairs, you?ll find a spacious primary bedroom along with an additional second bedroom, providing comfortable accommodations for family members or guests. The basement is almost fully finished, offering a versatile rec room space, laundry area, and a kitchenette, ideal for extra living space, hobbies, or entertaining. Outside, enjoy the sunny backyard complete with a wooden walkway, perfect for relaxing or hosting summer get-togethers. The property also includes a detached single-car garage for added storage and parking. Located close to local public and French schools as well as nearby hiking trails, this home offers a great balance of comfort, convenience, and outdoor lifestyle. (id:66966)
Details
- Type
- Detached
- Basement
- Partially finished, Full
- Garage
- Garage
- Property tax
- $2,089
- Municipality
- Manitouwadge
Interior
- Bedrooms
- 3 above ground
- Fireplace
- No
- Appliances
- Washer, Refrigerator, Stove, Dryer, Water Heater
Heating, cooling and services
- Heating
- Electric
- Water and sewer
- Sanitary sewer
Building and exterior
- Foundation
- Poured Concrete
Parking
- Total parking
- 3
- Driveway and parking
- Detached Garage, Garage
Rooms
| Room | Level | Size | Features |
|---|---|---|---|
| Living room | Main level | 3.66 × 2.77 m (12' × 9'1") | |
| Primary Bedroom | Second level | 3.96 × 3.07 m (13' × 10'1") | |
| Kitchen | Main level | 3.66 × 2.77 m (12' × 9'1") | |
| Bedroom | Main level | 3.05 × 2.74 m (10' × 9') | |
| Bedroom 2 | Second level | 3.07 × 2.44 m (10'1" × 8') |
Location
Location is approximate. See nearby homes on the map
Listed by REMAX Generations Realty.

REALTOR®, REALTORS®, and the REALTOR® logo are certification marks that are owned by REALTOR® Canada Inc. and licensed exclusively to The Canadian Real Estate Association (CREA). These certification marks identify real estate professionals who are members of CREA and who must abide by CREA’s By-Laws, Rules, and the REALTOR® Code. The MLS® trademark and the MLS® logo are owned by CREA and identify the professional real estate services provided by members of CREA.
The information contained on this site is based in whole or in part on information that is provided by members of The Canadian Real Estate Association, who are responsible for its accuracy. CREA reproduces and distributes this information as a service for its members and assumes no responsibility for its accuracy.
Similar homes nearby
See more in Manitouwadge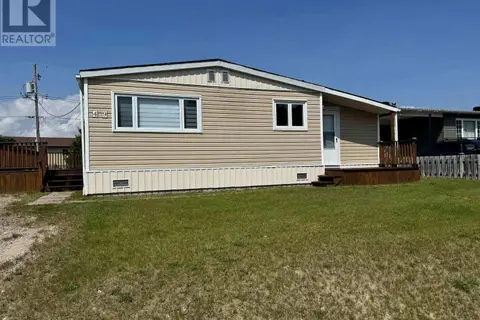 📷 33
$99,999
2 bd1 ba2 pk
49 OTTER AVE
TB-73, Manitouwadge
Waterfront
Detached · MLS® X13588350 · Century 21 Superior Realty Inc.
 📷 31
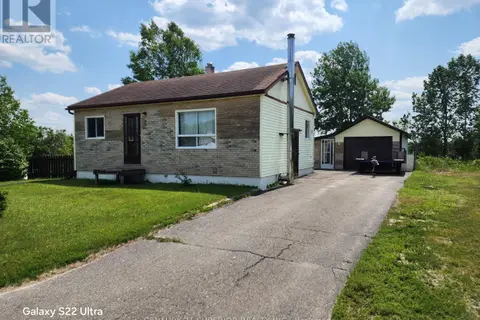
$105,000
2 bd1 ba4 pk
6 KINGLET PLACE
TB-73, Manitouwadge
Detached · MLS® X13251156 · Century 21 Superior Realty Inc.
 📷 35
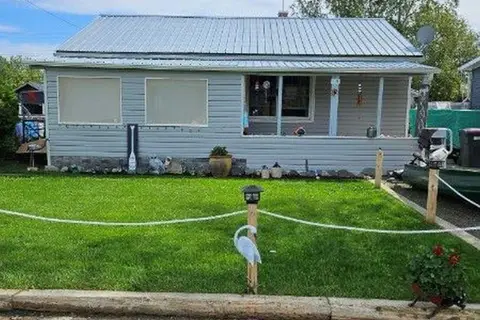
$105,000
2 bd1 ba2 pk
15 HERON DRIVE
Manitouwadge
Detached · MLS® X13583524 · Century 21 Superior Realty Inc.
 📷 39
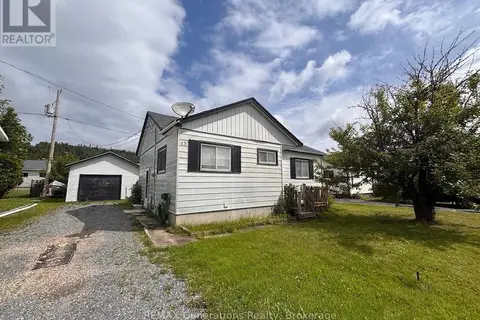
$95,000
3 bd1 ba3 pk
15 FALCON AVENUE
Manitouwadge
Detached · MLS® X13706172 · REMAX Generations Realty
 📷 33
$109,000
2 bd1 ba4 pk
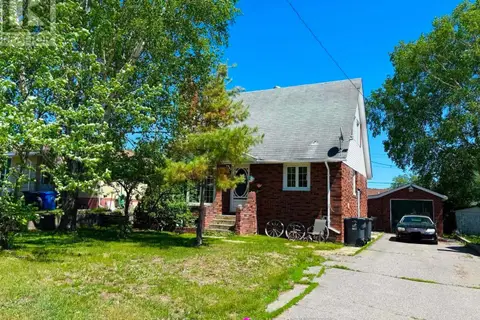
7 ESSA PLACE
Manitouwadge
Detached · MLS® X13501902 · Century 21 Superior Realty Inc.
 📷 31
$89,900
3 bd1 ba3 pk
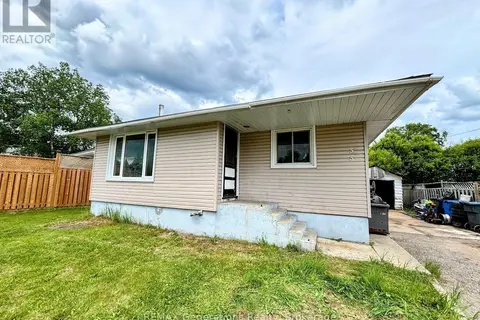
7 MONA DRIVE
Manitouwadge
Detached · MLS® X13709478 · REMAX Generations Realty
 📷 36
$85,000
3+1 bd1 ba5 pk
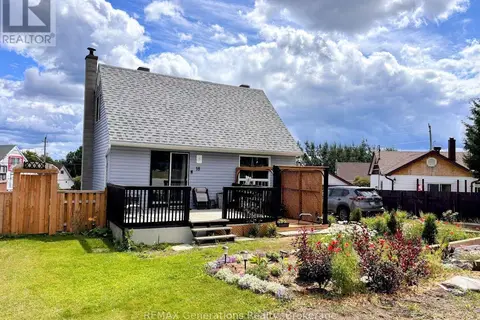
55 NEEBIG AVENUE
Manitouwadge
Detached · MLS® X13478030 · REMAX Generations Realty
 📷 38
$116,000
2+1 bd1 ba4 pk
18 SWALLOW DRIVE
Manitouwadge
Detached · MLS® X13245016 · REMAX Generations Realty