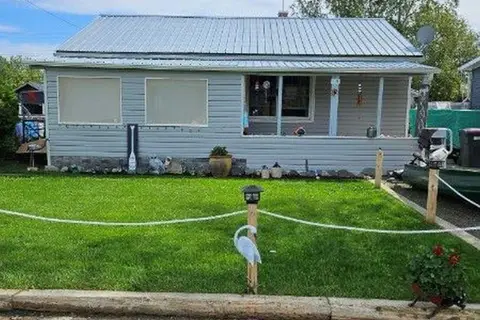
7 MONA DRIVE
Manitouwadge, P0T2C0
Listed by REMAX Generations Realty
$89,900
- 3 bedrooms
- 1 bathrooms
- 3 parking
Listed 57 days ago · MLS® X13709478
About this home
Tucked away in the quiet northern community of Manitouwadge, Ontario, this whimsical brick home offers warmth, character, and functionality across three levels. The main floor welcomes you with a cozy living room highlighted by tall windows that flood the space with natural light. The adjoining dining and kitchen area features ample cabinetry, providing plenty of storage for everyday living. A 4-piece bathroom and a comfortable queen-sized bedroom complete this level. Upstairs, you?ll find a spacious primary bedroom accented by a charming skylight and dual closets. A secondary bedroom rounds out the upper level, ideal for family, guests, or a home office. The basement adds extra living space with a rec room/utility area, a laundry room, and a 1-piece bathroom. Outside, enjoy a cute backyard perfect for relaxing or entertaining, along with a detached single-car garage for added storage and parking. A delightful home with character and versatility ? perfect for those seeking comfort in a peaceful northern setting. (id:66966)
Details
- Type
- Detached
- Basement
- Partially finished, Full
- Garage
- Garage
- Property tax
- $3,039
- Municipality
- Manitouwadge
Interior
- Bedrooms
- 3 above ground
- Fireplace
- No
- Appliances
- Refrigerator, Dishwasher, Stove, Water Heater
Heating, cooling and services
- Water and sewer
- Sanitary sewer
Building and exterior
- Foundation
- Poured Concrete
- Outdoor
- Brick
Parking
- Total parking
- 3
- Driveway and parking
- Detached Garage, Garage
Rooms
| Room | Level | Size | Features |
|---|---|---|---|
| Living room | Main level | 4.27 × 5.18 m (14' × 17') | |
| Primary Bedroom | Second level | 4.6 × 3.38 m (15'1" × 11'1") | |
| Kitchen | Main level | 3.68 × 3.35 m (12'1" × 11') | |
| Bedroom | Main level | 3.38 × 2.77 m (11'1" × 9'1") | |
| Recreational, Games room | Basement | 5.49 × 3.38 m (18' × 11'1") | |
| Bedroom 2 | Second level | 3.38 × 2.44 m (11'1" × 8') |
Location
Location is approximate. See nearby homes on the map
Listed by REMAX Generations Realty.

REALTOR®, REALTORS®, and the REALTOR® logo are certification marks that are owned by REALTOR® Canada Inc. and licensed exclusively to The Canadian Real Estate Association (CREA). These certification marks identify real estate professionals who are members of CREA and who must abide by CREA’s By-Laws, Rules, and the REALTOR® Code. The MLS® trademark and the MLS® logo are owned by CREA and identify the professional real estate services provided by members of CREA.
The information contained on this site is based in whole or in part on information that is provided by members of The Canadian Real Estate Association, who are responsible for its accuracy. CREA reproduces and distributes this information as a service for its members and assumes no responsibility for its accuracy.
Similar homes nearby
See more in Manitouwadge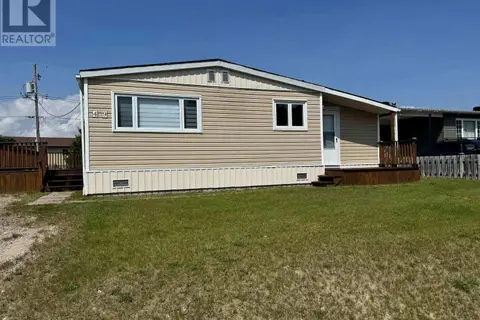 📷 33
$99,999
2 bd1 ba2 pk
49 OTTER AVE
TB-73, Manitouwadge
Waterfront
Detached · MLS® X13588350 · Century 21 Superior Realty Inc.
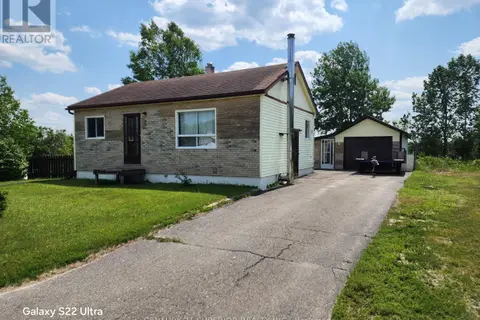 📷 31
$105,000
2 bd1 ba4 pk
6 KINGLET PLACE
TB-73, Manitouwadge
Detached · MLS® X13251156 · Century 21 Superior Realty Inc.
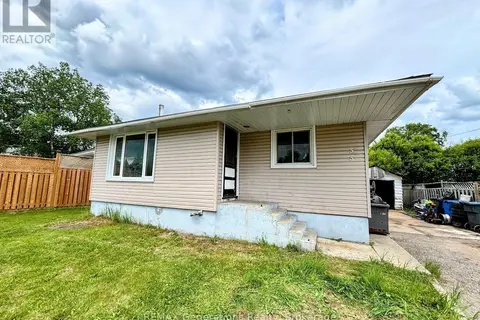 📷 36
$85,000
3+1 bd1 ba5 pk
55 NEEBIG AVENUE
Manitouwadge
Detached · MLS® X13478030 · REMAX Generations Realty
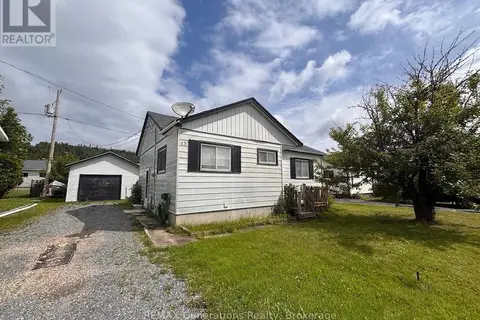 📷 39
$95,000
3 bd1 ba3 pk
15 FALCON AVENUE
Manitouwadge
Detached · MLS® X13706172 · REMAX Generations Realty
 📷 30
$100,000
3 bd1 ba3 pk
16 WENONAH DRIVE
Manitouwadge
Detached · MLS® X13244620 · REMAX Generations Realty
 📷 35
$105,000
2 bd1 ba2 pk
15 HERON DRIVE
Manitouwadge
Detached · MLS® X13583524 · Century 21 Superior Realty Inc.