6 KINGLET PLACE
TB-73, Manitouwadge, P0T2C0
Listed by Century 21 Superior Realty Inc.
$105,000
- 2 bedrooms
- 1 bathrooms
- 4 parking
Listed 163 days ago · MLS® X13251156
About this home
Affordable and a great location! This 2-bedroom home is situated on a large lot overlooking the town. Hardwood floors in living/dining room, eat-in kitchen and 2 bedrooms on the main level. The partially finished basement features a cozy woodstove for those winter evenings and plenty of storage. Fabulous fully-fenced yard with room for gardens and more. Great view overlooking the town, nice sized wired garage with attached sunroom. Located in a quiet cul-de-sac in an established area of town. New oil tank in 2015, wired detached garage, wood shed, fenced yard. Don’t miss out, call today. Visit www.century21superior.com for more info and pics. (id:66966)
Details
- Type
- Detached
- Style
- Bungalow
- Basement
- Partially finished, Full
- Garage
- Garage
- Property tax
- $2,052
- Neighbourhood
- TB-73
- Municipality
- Manitouwadge (TB-73)
Interior
- Bedrooms
- 2 above ground
- Fireplace
- Yes
- Appliances
- Washer, Refrigerator, Stove, Dryer
- Flooring
- Concrete, Hardwood, Laminate, Vinyl
Heating, cooling and services
- Heating
- Forced air, Oil
- Water and sewer
- Sanitary sewer
Building and exterior
- Style
- Bungalow
- Foundation
- Block
- Outdoor
- Vinyl siding
Parking
- Total parking
- 4
- Driveway and parking
- Detached Garage, Garage
Rooms
| Room | Level | Size | Features |
|---|---|---|---|
| Bathroom | Main level | ||
| Living room | Main level | 3.04 × 6.09 m (10' × 20') | |
| Primary Bedroom | Main level | 2.74 × 3.04 m (9' × 10') | |
| Kitchen | Main level | 2.74 × 4.26 m (9' × 14') | |
| Bedroom | Main level | 2.74 × 3.04 m (9' × 10') | |
| Other | Basement | 2.74 × 8.53 m (9' × 28') |
Location
Location is approximate. See nearby homes on the map
Listed by Century 21 Superior Realty Inc..

REALTOR®, REALTORS®, and the REALTOR® logo are certification marks that are owned by REALTOR® Canada Inc. and licensed exclusively to The Canadian Real Estate Association (CREA). These certification marks identify real estate professionals who are members of CREA and who must abide by CREA’s By-Laws, Rules, and the REALTOR® Code. The MLS® trademark and the MLS® logo are owned by CREA and identify the professional real estate services provided by members of CREA.
The information contained on this site is based in whole or in part on information that is provided by members of The Canadian Real Estate Association, who are responsible for its accuracy. CREA reproduces and distributes this information as a service for its members and assumes no responsibility for its accuracy.
Similar homes nearby
See more in Manitouwadge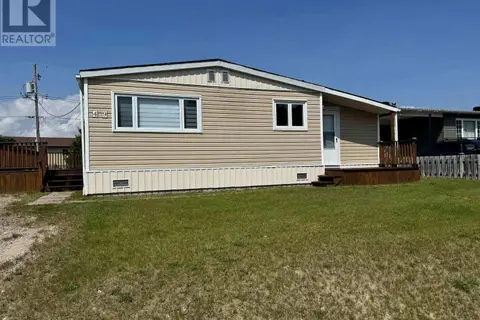 📷 33
$99,999
2 bd1 ba2 pk
49 OTTER AVE
TB-73, Manitouwadge
Waterfront
Detached · MLS® X13588350 · Century 21 Superior Realty Inc.
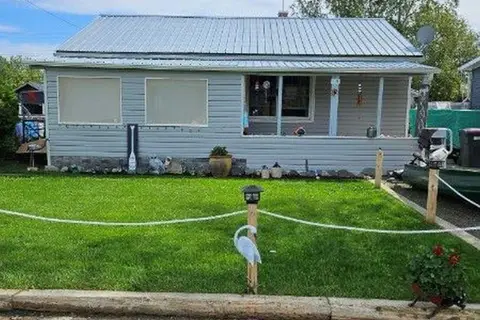 📷 35
$105,000
2 bd1 ba2 pk
15 HERON DRIVE
Manitouwadge
Detached · MLS® X13583524 · Century 21 Superior Realty Inc.
 📷 33
$109,000
2 bd1 ba4 pk
7 ESSA PLACE
Manitouwadge
Detached · MLS® X13501902 · Century 21 Superior Realty Inc.
 📷 30
$100,000
3 bd1 ba3 pk
16 WENONAH DRIVE
Manitouwadge
Detached · MLS® X13244620 · REMAX Generations Realty
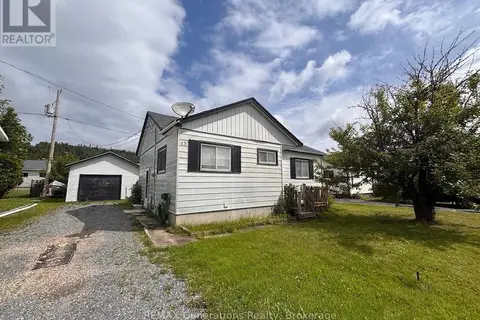 📷 39
$95,000
3 bd1 ba3 pk
15 FALCON AVENUE
Manitouwadge
Detached · MLS® X13706172 · REMAX Generations Realty
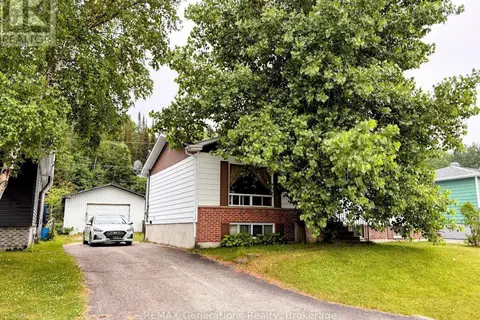
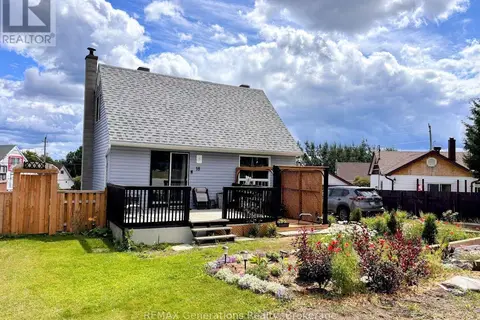 📷 38
$116,000
2+1 bd1 ba4 pk
18 SWALLOW DRIVE
Manitouwadge
Detached · MLS® X13245016 · REMAX Generations Realty
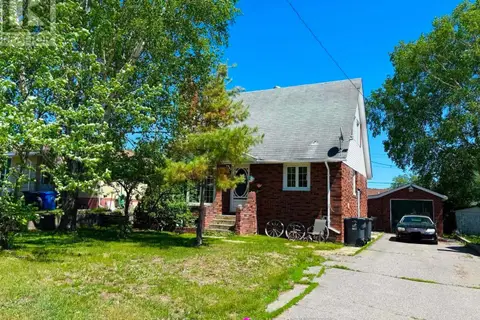
 📷 31
$120,000
3+1 bd2 ba3 pk
37 MATACHEWAN ROAD
Manitouwadge
Detached · MLS® X13583024 · REMAX Generations Realty
 📷 31
$89,900
3 bd1 ba3 pk
7 MONA DRIVE
Manitouwadge
Detached · MLS® X13709478 · REMAX Generations Realty