#7 14115 82 ST NW
Kildare, Edmonton, AB, T5E2V7
Listed by MaxWell Devonshire Realty
$179,000
- 3 bedrooms
- 1 bathrooms
- 967 sq ft
Listed 184 days ago · MLS® E4483271
About this home
Fully renovated and move-in ready! This stunning 3-bedroom home is one of the best values in the city. Upgrades include new flooring, fresh paint, a brand-new kitchen, bathroom, and appliances throughout. The main floor features a spacious living room filled with natural light, a dining area perfect for gatherings, and a modern kitchen with sleek finishes and all-new appliances. Upstairs you’ll find three comfortable bedrooms and a beautifully renovated full bathroom. Stylish, functional, and completely updated — this home checks all the boxes! (id:66966)
Details
- Type
- Condo Townhouse
- Size
- 967 sq ft
- Basement
- Finished, Full
- Maintenance fee
- $371/month
- Neighbourhood
- Kildare
- Municipality
- Edmonton
Interior
- Fireplace
- No
- Appliances
- Washer, Refrigerator, Dishwasher, Stove, Dryer, Microwave Range Hood Combo
Heating, cooling and services
- Heating
- Forced air
Building and exterior
- Year built
- 1971
Parking
- Driveway and parking
- Stall
Condo
- Monthly fee
- $371
- Fee includes
- Exterior Maintenance, Property Management, Insurance, Other, See Remarks
- Security
- Smoke Detectors
Rooms
| Room | Level | Size | Features |
|---|---|---|---|
| Living room | Main level | 16.7' x 10' | |
| Dining room | Main level | 7' x 7.8' | |
| Kitchen | Main level | 9.5' x 7.8' | |
| Primary Bedroom | Upper Level | 18.3' | |
| Bedroom 2 | Upper Level | 11.3' | |
| Bedroom 3 | Upper Level | 11.3' | |
| Recreation room | Basement | 9.7' | |
| Utility room | Basement | 10.4' | |
| Storage | Basement |
Location
Location is approximate. See nearby homes on the map
Listed by MaxWell Devonshire Realty.

REALTOR®, REALTORS®, and the REALTOR® logo are certification marks that are owned by REALTOR® Canada Inc. and licensed exclusively to The Canadian Real Estate Association (CREA). These certification marks identify real estate professionals who are members of CREA and who must abide by CREA’s By-Laws, Rules, and the REALTOR® Code. The MLS® trademark and the MLS® logo are owned by CREA and identify the professional real estate services provided by members of CREA.
The information contained on this site is based in whole or in part on information that is provided by members of The Canadian Real Estate Association, who are responsible for its accuracy. CREA reproduces and distributes this information as a service for its members and assumes no responsibility for its accuracy.
Similar homes nearby
See more in Edmonton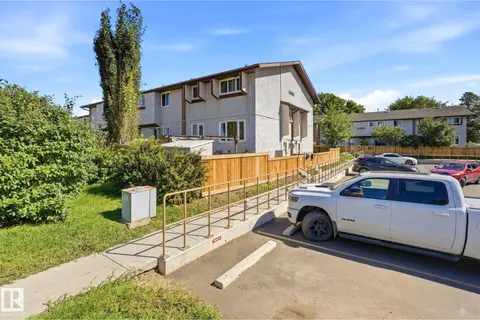 📷 26
$179,900
2 bd1 ba1 pk710 ft²
#1 14235 82 ST NW
Kildare, Edmonton
Condo Townhouse · MLS® E4504924 · MaxWell Polaris
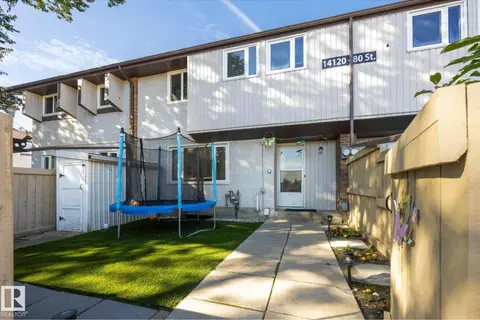 📷 52
$179,900
3 bd1 ba899 ft²
#2 14120 80 ST NW
Kildare, Edmonton
Condo Townhouse · MLS® E4509344 · REMAX River City
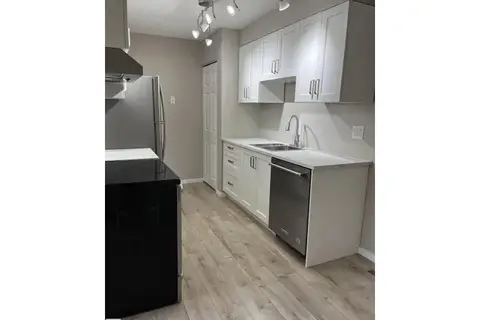 📷 16
$179,900
2 bd1 ba860 ft²
#10 14130 80 ST NW NW
Kildare, Edmonton
Condo Townhouse · MLS® E4512351 · Homes & Gardens Real Estate Limited
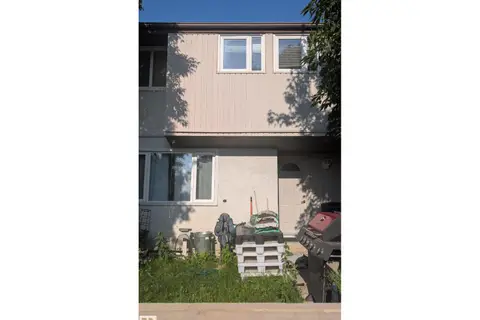
$165,000
3 bd1 ba947 ft²
#10 14220 80 ST NW
Kildare, Edmonton
Condo Townhouse · MLS® E4500197 · MaxWell Progressive
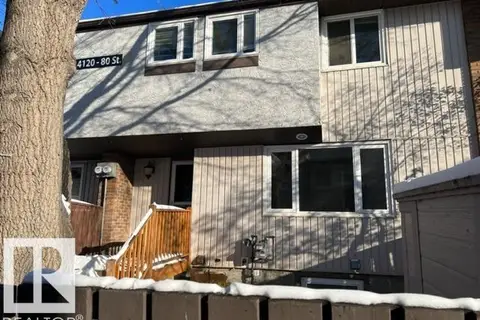 📷 33
$205,000
4 bd2 ba1 pk863 ft²
#11 14120 80 ST NW
Kildare, Edmonton
Condo Townhouse · MLS® E4488350 · Alta-Pro Realty
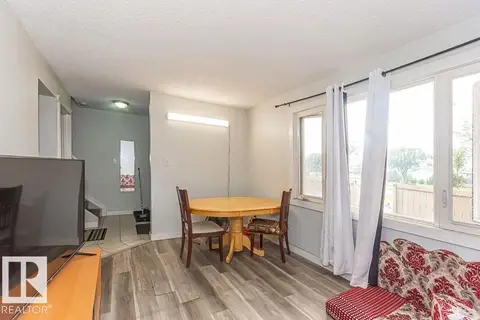 📷 25
$149,900
3 bd1 ba950 ft²
#5 14205 82 ST NW
Kildare, Edmonton
Condo Townhouse · MLS® E4503982 · Real Broker
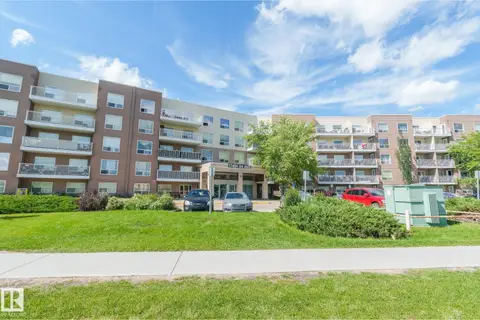 📷 18
$179,000
2 bd2 ba1 pk828 ft²
#422 17404 64 AV NW
Callingwood South, Edmonton
Condo Apartment · MLS® E4488113 · RE/MAX Excellence
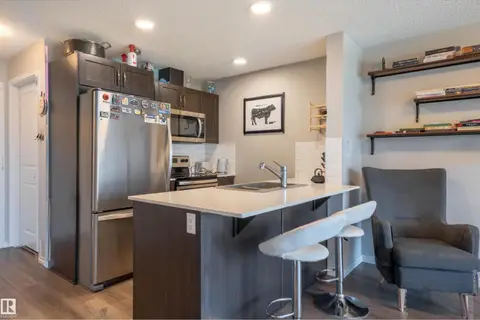 📷 21
$179,000
1 bd1 ba1 pk571 ft²
#246 1818 RUTHERFORD RD SW
Rutherford (Edmonton), Edmonton
Condo Apartment · MLS® E4505142 · REMAX River City