#246 1818 RUTHERFORD RD SW
Rutherford (Edmonton), Edmonton, AB, T6W2K6
Listed by REMAX River City
$179,000
- 1 bedrooms
- 1 bathrooms
- 1 parking
- 571 sq ft
Listed 60 days ago · MLS® E4505142
About this home
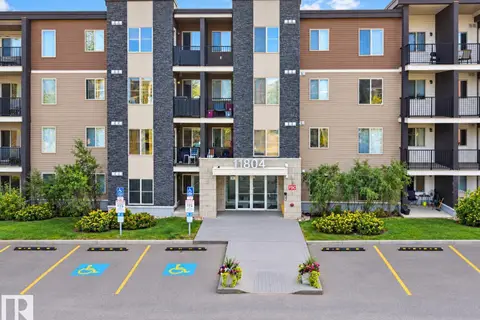
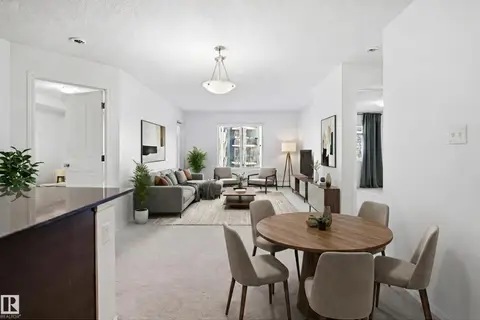
Welcome to this well-appointed 1-bedroom, 1-bathroom condo in southwest Edmonton, ideally located close to shopping, amenities, and convenient routes for an easy commute around the city. Step inside and you’re greeted by a bright, open-concept floor plan that offers a comfortable and functional layout. The kitchen features plenty of cabinetry and generous counter space, with a great view overlooking the balcony and surrounding area. There is ample room for a kitchen table, making everyday dining or entertaining easy, while the spacious living room provides plenty of flexibility for your furniture and lifestyle. The bedroom offers excellent space and easily accommodates a bed, desk, and dresser, making it ideal for working from home. Convenient ensuite laundry is located directly across from the main bathroom for added practicality. Enjoy the comfort, convenience, and low-maintenance lifestyle this condo offers in a great southwest Edmonton location. (id:66966)
Details
- Type
- Condo Apartment
- Size
- 571 sq ft
- Basement
- None
- Maintenance fee
- $288/month
- Neighbourhood
- Rutherford (Edmonton)
- Municipality
- Edmonton
Interior
- Fireplace
- No
- Appliances
- Washer, Refrigerator, Dishwasher, Stove, Dryer, Microwave Range Hood Combo
Heating, cooling and services
- Heating
- Hot water radiator heat
Building and exterior
- Year built
- 2019
Parking
- Total parking
- 1
- Driveway and parking
- Stall
Condo
- Monthly fee
- $288
- Fee includes
- Exterior Maintenance, Property Management, Heat, Water, Insurance, Other, See Remarks
- View
- City view
Rooms
| Room | Level | Size | Features |
|---|---|---|---|
| Living room | Main level | 3.49 × 5.16 m (11'5" × 16'11") | |
| Dining room | Main level | ||
| Kitchen | Main level | 3.49 × 2.43 m (11'5" × 8') | |
| Primary Bedroom | Main level | 2.89 × 4.77 m (9'6" × 15'8") |
Location
Location is approximate. See nearby homes on the map
Listed by REMAX River City.

REALTOR®, REALTORS®, and the REALTOR® logo are certification marks that are owned by REALTOR® Canada Inc. and licensed exclusively to The Canadian Real Estate Association (CREA). These certification marks identify real estate professionals who are members of CREA and who must abide by CREA’s By-Laws, Rules, and the REALTOR® Code. The MLS® trademark and the MLS® logo are owned by CREA and identify the professional real estate services provided by members of CREA.
The information contained on this site is based in whole or in part on information that is provided by members of The Canadian Real Estate Association, who are responsible for its accuracy. CREA reproduces and distributes this information as a service for its members and assumes no responsibility for its accuracy.
Similar homes nearby
See more in Edmonton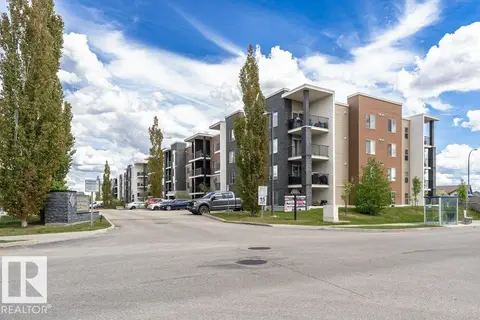 📷 43
$178,500
2 bd2 ba840 ft²
#405 11804 22 AV SW
Rutherford (Edmonton), Edmonton
Condo Apartment · MLS® E4509563 · REMAX River City
 📷 44
$179,900
2 bd2 ba836 ft²
#205 11816 22 AV SW
Rutherford (Edmonton), Edmonton
Condo Apartment · MLS® E4497126 · RE/MAX Elite
 📷 29
$179,900
2 bd2 ba751 ft²
#215 11804 22 AV SW
Rutherford (Edmonton), Edmonton
Condo Apartment · MLS® E4510683 · Century 21 Masters
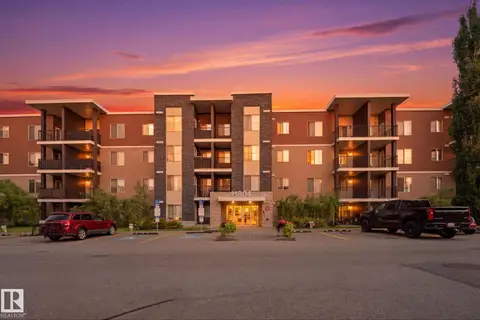 New
📷 35
$169,900
2 bd2 ba1 pk762 ft²
#314 11804 22 AV SW
Rutherford (Edmonton), Edmonton
Condo Apartment · MLS® E4513523 · Royal LePage Noralta Real Estate
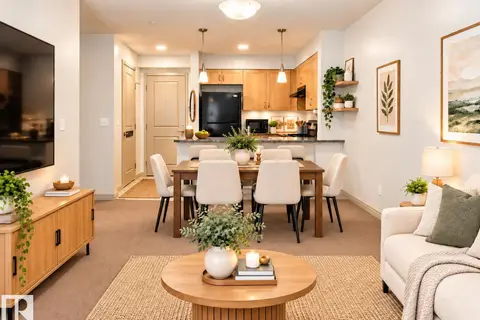 📷 44
$168,800
2 bd2 ba2 pk799 ft²
#114 11453 ELLERSLIE RD SW
Rutherford (Edmonton), Edmonton
Condo Apartment · MLS® E4511345 · RE/MAX Elite
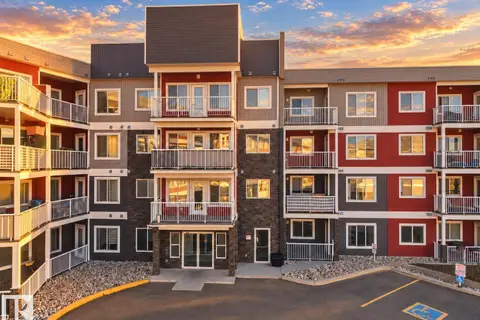 📷 29
$160,000
1 bd1 ba646 ft²
#151 1818 RUTHERFORD RD SW
Rutherford (Edmonton), Edmonton
Condo Apartment · MLS® E4506606 · MaxWell Polaris
 📷 18
$199,000
2 bd2 ba1 pk838 ft²
#306 11804 22 AV SW
Rutherford (Edmonton), Edmonton
Condo Apartment · MLS® E4512705 · Kairali Realty Inc.
 📷 35
$204,900
2 bd2 ba1 pk840 ft²
#205 11812 22 Ave SW
Rutherford (Edmonton), Edmonton
Condo Apartment · MLS® E4507045 · Liv Real Estate