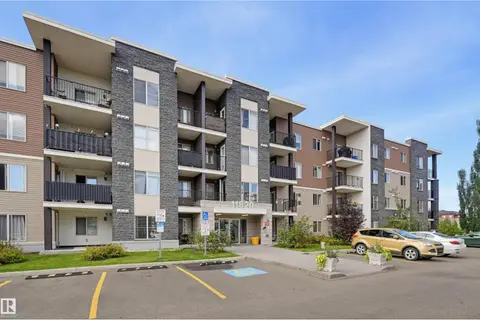
#306 11804 22 AV SW
Rutherford (Edmonton), Edmonton, AB, T6W2A2
Listed by Kairali Realty Inc.
$199,000
- 2 bedrooms
- 2 bathrooms
- 1 parking
- 838 sq ft
Listed 9 days ago · MLS® E4512705
About this home
Welcome to Heritage Landing in the desirable community of Rutherford! This well-designed 2 bedroom + den condo offers a functional layout with comfortable living space. The kitchen features granite countertops, stainless steel appliances, tile backsplash and a generous breakfast bar with excellent prep space. The bright living room opens onto a private balcony, while the versatile den is ideal for a home office, dining area or flex space. The primary bedroom offers ample closet space and a 4-piece ensuite, complemented by a spacious second bedroom and additional full bathroom. Conveniently located close to schools, parks, public transit, grocery stores, restaurants and shopping, with easy access to Anthony Henday Drive, Calgary Trail, Century Park LRT and Edmonton International Airport. A great opportunity for first-time buyers, downsizers or investors looking for affordable living in Southwest Edmonton. (id:66966)
Details
- Type
- Condo Apartment
- Size
- 838 sq ft
- Basement
- None
- Maintenance fee
- $434/month
- Neighbourhood
- Rutherford (Edmonton)
- Municipality
- Edmonton
Interior
- Fireplace
- No
- Appliances
- Washer, Refrigerator, Stove, Dryer
Heating, cooling and services
- Heating
- Hot water radiator heat
Building and exterior
- Year built
- 2011
Parking
- Total parking
- 1
- Driveway and parking
- Underground
Condo
- Monthly fee
- $434
- Fee includes
- Other, See Remarks
Rooms
| Room | Level | Size | Features |
|---|---|---|---|
| Living room | Main level | 9.5 × 12 m (31'2" × 39'4") | |
| Dining room | Main level | ||
| Kitchen | Main level | 8.1 × 8.1 m (26'7" × 26'7") | |
| Den | Main level | 7.1 × 11.1 m (23'4" × 36'5") | |
| Primary Bedroom | Main level | 10.9 × 9.1 m (35'9" × 29'10") | |
| Bedroom 2 | Main level | 12.1 × 11 m (39'8" × 36'1") |
Location
Location is approximate. See nearby homes on the map
Listed by Kairali Realty Inc..

REALTOR®, REALTORS®, and the REALTOR® logo are certification marks that are owned by REALTOR® Canada Inc. and licensed exclusively to The Canadian Real Estate Association (CREA). These certification marks identify real estate professionals who are members of CREA and who must abide by CREA’s By-Laws, Rules, and the REALTOR® Code. The MLS® trademark and the MLS® logo are owned by CREA and identify the professional real estate services provided by members of CREA.
The information contained on this site is based in whole or in part on information that is provided by members of The Canadian Real Estate Association, who are responsible for its accuracy. CREA reproduces and distributes this information as a service for its members and assumes no responsibility for its accuracy.
Similar homes nearby
See more in Edmonton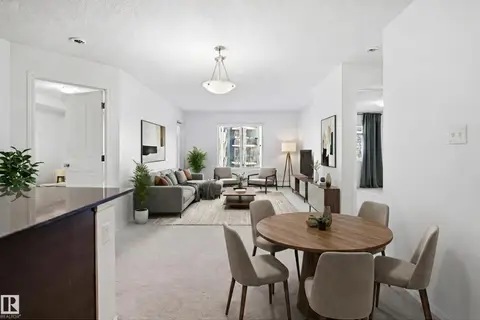 📷 35
$204,900
2 bd2 ba1 pk840 ft²
#205 11812 22 Ave SW
Rutherford (Edmonton), Edmonton
Condo Apartment · MLS® E4507045 · Liv Real Estate
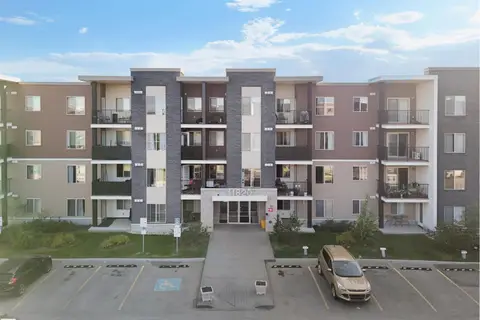 📷 35
$209,000
2 bd2 ba853 ft²
#313 11820 22 AV SW
Rutherford (Edmonton), Edmonton
Condo Apartment · MLS® E4512084 · MaxWell Polaris
 📷 27
$214,900
2 bd2 ba1 pk842 ft²
#306 11820 22 AV SW SW
Rutherford (Edmonton), Edmonton
Condo Apartment · MLS® E4508510 · Sterling Real Estate
 📷 44
$179,900
2 bd2 ba836 ft²
#205 11816 22 AV SW
Rutherford (Edmonton), Edmonton
Condo Apartment · MLS® E4497126 · RE/MAX Elite
 📷 29
$179,900
2 bd2 ba751 ft²
#215 11804 22 AV SW
Rutherford (Edmonton), Edmonton
Condo Apartment · MLS® E4510683 · Century 21 Masters
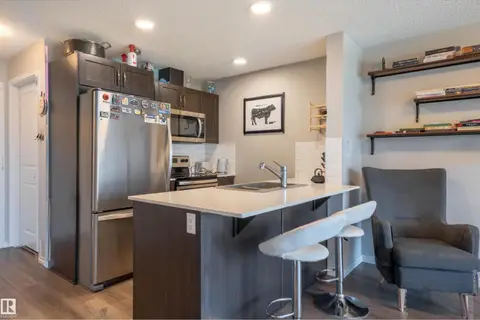 📷 21
$179,000
1 bd1 ba1 pk571 ft²
#246 1818 RUTHERFORD RD SW
Rutherford (Edmonton), Edmonton
Condo Apartment · MLS® E4505142 · REMAX River City
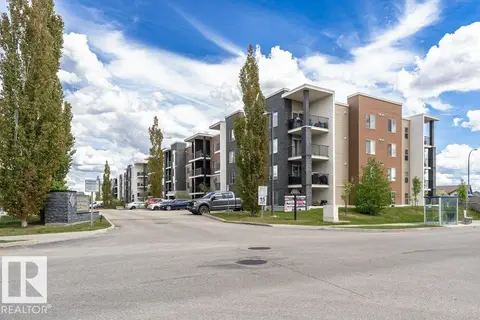 📷 43
$178,500
2 bd2 ba840 ft²
#405 11804 22 AV SW
Rutherford (Edmonton), Edmonton
Condo Apartment · MLS® E4509563 · REMAX River City
 📷 23
$219,900
2 bd2 ba1 pk969 ft²
#415 11820 22 AV SW
Rutherford (Edmonton), Edmonton
Condo Apartment · MLS® E4508534 · RE/MAX Real Estate