#205 11812 22 Ave SW
Rutherford (Edmonton), Edmonton, AB, T6W2A2
Listed by Liv Real Estate
$204,900
- 2 bedrooms
- 2 bathrooms
- 1 parking
- 840 sq ft
Listed 47 days ago · MLS® E4507045
About this home
Spacious and offering over 800 sq ft of comfortable living space in a highly convenient location. Featuring 2 generously sized bedrooms, 2 full bathrooms, 1 Surface Parking and a versatile den/office space perfect for working from home or extra storage, this home is ideal for first-time buyers, downsizers, or investors alike. The bright open-concept layout is designed for both everyday living and entertaining. Enjoy the convenience of 1 assigned parking stall along with plenty of visitor parking for your guests. Located within walking distance to Superstore, schools, parks, and everyday amenities, with quick and easy access to Anthony Henday for effortless commuting across the city. A perfect blend of comfort, functionality, and location! Some pictures are virtually staged. (id:66966)
Details
- Type
- Condo Apartment
- Size
- 840 sq ft
- Basement
- None
- Maintenance fee
- $379/month
- Neighbourhood
- Rutherford (Edmonton)
- Municipality
- Edmonton
Interior
- Fireplace
- No
- Appliances
- Washer, Refrigerator, Dishwasher, Stove, Dryer, Microwave Range Hood Combo
Heating, cooling and services
- Heating
- Baseboard heaters
Building and exterior
- Year built
- 2011
Parking
- Total parking
- 1
- Driveway and parking
- Stall
Condo
- Monthly fee
- $379
- Fee includes
- Common Area Maintenance, Property Management, Heat, Water, Insurance, Other, See Remarks
- Security
- Sprinkler System-Fire
Rooms
| Room | Level | Size | Features |
|---|---|---|---|
| Living room | Main level | 6 × 4.42 m (19'8" × 14'6") | |
| Kitchen | Main level | 2.29 × 2.46 m (7'6" × 8'1") | |
| Den | Main level | 2.43 × 3.76 m (8' × 12'4") | |
| Primary Bedroom | Main level | 3.89 × 3.66 m (12'9" × 12') | |
| Bedroom 2 | Main level | 3.34 × 2.95 m (10'11" × 9'8") |
Location
Location is approximate. See nearby homes on the map
Listed by Liv Real Estate.

REALTOR®, REALTORS®, and the REALTOR® logo are certification marks that are owned by REALTOR® Canada Inc. and licensed exclusively to The Canadian Real Estate Association (CREA). These certification marks identify real estate professionals who are members of CREA and who must abide by CREA’s By-Laws, Rules, and the REALTOR® Code. The MLS® trademark and the MLS® logo are owned by CREA and identify the professional real estate services provided by members of CREA.
The information contained on this site is based in whole or in part on information that is provided by members of The Canadian Real Estate Association, who are responsible for its accuracy. CREA reproduces and distributes this information as a service for its members and assumes no responsibility for its accuracy.
Similar homes nearby
See more in Edmonton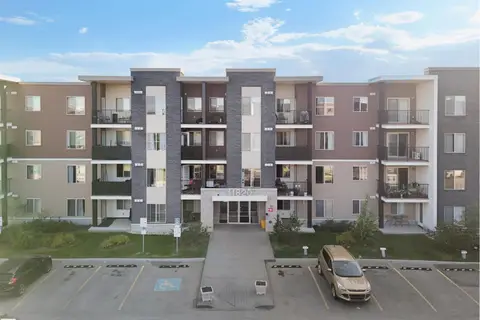 📷 35
$209,000
2 bd2 ba853 ft²
#313 11820 22 AV SW
Rutherford (Edmonton), Edmonton
Condo Apartment · MLS® E4512084 · MaxWell Polaris
 📷 18
$199,000
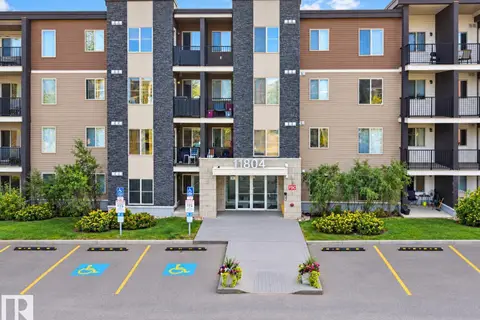
2 bd2 ba1 pk838 ft²
#306 11804 22 AV SW
Rutherford (Edmonton), Edmonton
Condo Apartment · MLS® E4512705 · Kairali Realty Inc.
 📷 27
$214,900
2 bd2 ba1 pk842 ft²
#306 11820 22 AV SW SW
Rutherford (Edmonton), Edmonton
Condo Apartment · MLS® E4508510 · Sterling Real Estate
 📷 23
$219,900
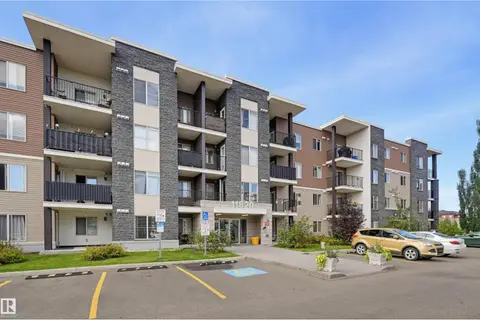
2 bd2 ba1 pk969 ft²
#415 11820 22 AV SW
Rutherford (Edmonton), Edmonton
Condo Apartment · MLS® E4508534 · RE/MAX Real Estate
 📷 27
$220,000
2 bd2 ba1 pk986 ft²
#314 11820 22 AV SW
Rutherford (Edmonton), Edmonton
Condo Apartment · MLS® E4511221 · MaxWell Polaris
 📷 26
$225,000
2 bd2 ba2 pk1106 ft²
#111 11445 Ellerslie Rd SW
Rutherford (Edmonton), Edmonton
Condo Apartment · MLS® E4501737 · Real Broker
 📷 44
$179,900
2 bd2 ba836 ft²
#205 11816 22 AV SW
Rutherford (Edmonton), Edmonton
Condo Apartment · MLS® E4497126 · RE/MAX Elite
 📷 29
$179,900
2 bd2 ba751 ft²
#215 11804 22 AV SW
Rutherford (Edmonton), Edmonton
Condo Apartment · MLS® E4510683 · Century 21 Masters