#5 14205 82 ST NW
Kildare, Edmonton, AB, T5E2V7
Listed by Real Broker
$149,900
- 3 bedrooms
- 1 bathrooms
- 950 sq ft
Listed 68 days ago · MLS® E4503982
About this home
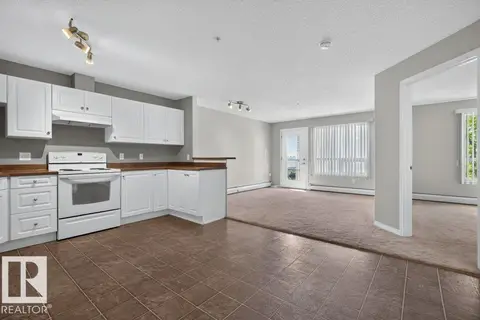
Welcome to Norshire Gardens! This stylish 3-bedroom townhome offers comfortable, low-maintenance living in a well-established complex. The home features updated flooring, a modern kitchen with Samsung high-efficiency appliances, an updated bathroom, contemporary finishes, and brightness throughout! Large windows provide plenty of natural light, while the functional layout offers excellent space for everyday living. The FULLY FINISHED BASEMENT provides a lot more room for all your hobbies! Outside, the front yard is finished with concrete block for easy maintenance, while the fully fenced west-facing patio is a great place to relax, entertain or enjoy the evening sun. This unit within the complex is great, as there is EXTRA PARKING right outside the unit! MOVE IN READY WITH QUICK POSSESSION AVAILABLE! (id:66966)
Details
- Type
- Condo Townhouse
- Size
- 950 sq ft
- Basement
- Finished, Full
- Maintenance fee
- $650/month
- Neighbourhood
- Kildare
- Municipality
- Edmonton
Interior
- Fireplace
- No
- Appliances
- Washer, Refrigerator, Stove, Dryer
Heating, cooling and services
- Heating
- Forced air
Building and exterior
- Year built
- 1971
Parking
- Driveway and parking
- Stall
Condo
- Monthly fee
- $650
- Fee includes
- Exterior Maintenance, Property Management, Insurance, Other, See Remarks
Rooms
| Room | Level | Size | Features |
|---|---|---|---|
| Living room | Main level | 3.03 × 5.01 m (9'11" × 16'5") | |
| Kitchen | Main level | 2.39 × 5.03 m (7'10" × 16'6") | |
| Primary Bedroom | Upper Level | 2.82 × 3.95 m (9'3" × 13') | |
| Bedroom 2 | Upper Level | 2.14 × 3.52 m (7' × 11'7") | |
| Bedroom 3 | Upper Level | 2.14 × 3.52 m (7' × 11'7") | |
| Recreation room | Basement | 2.67 × 7 m (8'9" × 23') | |
| Laundry room | Basement | 2.63 × 3.65 m (8'8" × 12') | |
| Storage | Basement | 2.12 × 2.2 m (6'11" × 7'3") |
Location
Location is approximate. See nearby homes on the map
Listed by Real Broker.

REALTOR®, REALTORS®, and the REALTOR® logo are certification marks that are owned by REALTOR® Canada Inc. and licensed exclusively to The Canadian Real Estate Association (CREA). These certification marks identify real estate professionals who are members of CREA and who must abide by CREA’s By-Laws, Rules, and the REALTOR® Code. The MLS® trademark and the MLS® logo are owned by CREA and identify the professional real estate services provided by members of CREA.
The information contained on this site is based in whole or in part on information that is provided by members of The Canadian Real Estate Association, who are responsible for its accuracy. CREA reproduces and distributes this information as a service for its members and assumes no responsibility for its accuracy.
Similar homes nearby
See more in Edmonton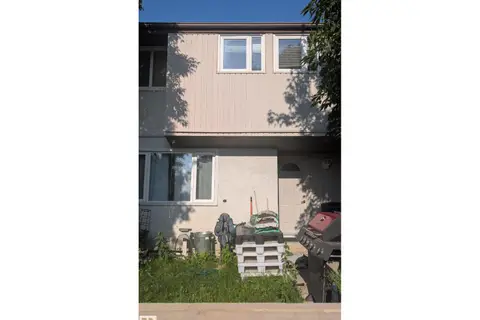
$165,000
3 bd1 ba947 ft²
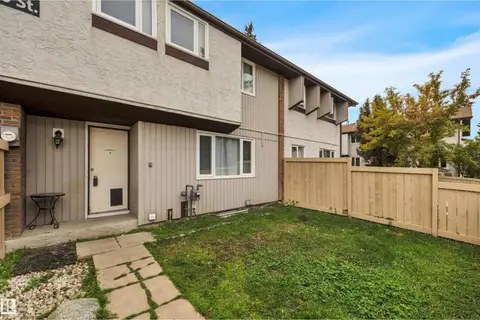
#10 14220 80 ST NW
Kildare, Edmonton
Condo Townhouse · MLS® E4500197 · MaxWell Progressive
 📷 38
$129,900
3 bd1 ba929 ft²
#8 14130 80 ST NW
Kildare, Edmonton
Condo Townhouse · MLS® E4512481 · Century 21 Masters
 📷 29
$179,000
3 bd1 ba967 ft²
#7 14115 82 ST NW
Kildare, Edmonton
Condo Townhouse · MLS® E4483271 · MaxWell Devonshire Realty
 📷 39
$149,900
2 bd1 ba1 pk775 ft²
#202 11935 106St NW
Westwood (Edmonton), Edmonton
Condo Apartment · MLS® E4497216 · MaxWell Progressive
 📷 48
$149,900
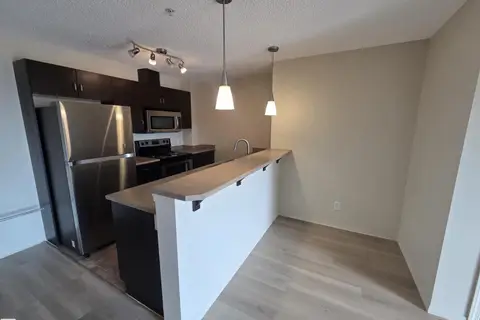
1 bd1 ba765 ft²
#602 9725 106 ST NW
Downtown (Edmonton), Edmonton
Pool
Condo Apartment · MLS® E4498567 · Century 21 Masters
 📷 31
$149,900
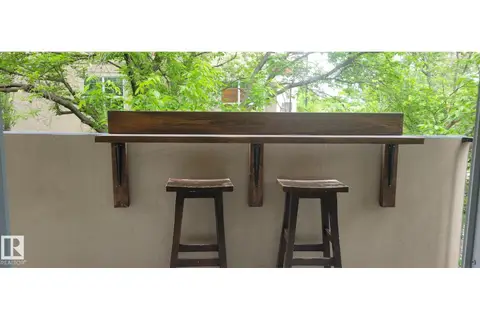
2 bd2 ba800 ft²
#223 1180 HYNDMAN RD NW
Canon Ridge, Edmonton
Condo Apartment · MLS® E4501794 · Royal LePage Prestige Realty
 📷 50
$149,900
1 bd1 ba688 ft²
#406 9816 112 ST NW
Wîhkwêntôwin, Edmonton
Condo Apartment · MLS® E4502184 · Tactic Realty
 📷 20
$149,900
1 bd1 ba664 ft²
#6215 7331 SOUTH TERWILLEGAR DR NW
South Terwillegar, Edmonton
Condo Apartment · MLS® E4502284 · Sable Realty