#1 14235 82 ST NW
Kildare, Edmonton, AB, T5E2V7
Listed by MaxWell Polaris
$179,900
- 2 bedrooms
- 1 bathrooms
- 1 parking
- 710 sq ft
Listed 61 days ago · MLS® E4504924
About this home
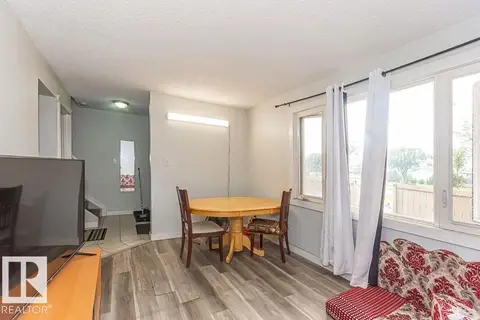
Welcome to this renovated 2 bedroom, 1-bath corner-unit townhouse in established Kildare. Built in 1971, this end unit offers extra natural light, added privacy, and modern turn-key living.Freshly updated with stylish flooring, modern paint, upgraded lighting, and a refreshed 4-piece bathroom.Features custom kitchen cabinetry, sleek granite countertops, and appliances. Two spacious upper bedrooms offers plenty of space. Prime end-unit location with fewer shared walls and expanded window views. Private Fully fenced low maintanance Yard with S and W exposure. Tons of storage space. Designated outdoor parking stall right at your entrance. $371.06/monthly fees includes exterior maintenance, snow removal, landscaping, and management.Walking distance to Kildare School, parks, and playgrounds. Minutes to Londonderry Mall, dining, and transit with easy access to 137 Ave and Anthony Henday Drive.Perfect for first-time buyers, small families, or investors seeking low-maintenance value in Northeast Edmonton! (id:66966)
Details
- Type
- Condo Townhouse
- Size
- 710 sq ft
- Basement
- Partially finished, Full
- Maintenance fee
- $371/month
- Neighbourhood
- Kildare
- Municipality
- Edmonton
Interior
- Fireplace
- No
- Appliances
- Washer, Refrigerator, Dishwasher, Stove, Dryer
Heating, cooling and services
- Heating
- Forced air
Building and exterior
- Year built
- 1971
Parking
- Total parking
- 1
- Driveway and parking
- Stall
Condo
- Monthly fee
- $371
- Fee includes
- Exterior Maintenance, Property Management, Insurance, Other, See Remarks
Rooms
| Room | Level | Size | Features |
|---|---|---|---|
| Living room | Main level | ||
| Dining room | Main level | ||
| Kitchen | Main level | ||
| Primary Bedroom | Upper Level | ||
| Bedroom 2 | Upper Level |
Location
Location is approximate. See nearby homes on the map
Listed by MaxWell Polaris.

REALTOR®, REALTORS®, and the REALTOR® logo are certification marks that are owned by REALTOR® Canada Inc. and licensed exclusively to The Canadian Real Estate Association (CREA). These certification marks identify real estate professionals who are members of CREA and who must abide by CREA’s By-Laws, Rules, and the REALTOR® Code. The MLS® trademark and the MLS® logo are owned by CREA and identify the professional real estate services provided by members of CREA.
The information contained on this site is based in whole or in part on information that is provided by members of The Canadian Real Estate Association, who are responsible for its accuracy. CREA reproduces and distributes this information as a service for its members and assumes no responsibility for its accuracy.
Similar homes nearby
See more in Edmonton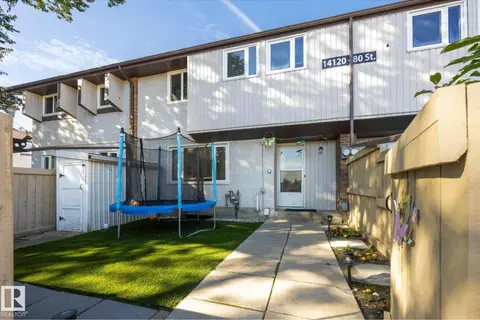 📷 52
$179,900
3 bd1 ba899 ft²
#2 14120 80 ST NW
Kildare, Edmonton
Condo Townhouse · MLS® E4509344 · REMAX River City
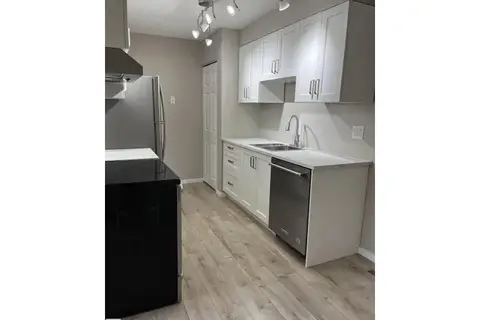 📷 16
$179,900
2 bd1 ba860 ft²
#10 14130 80 ST NW NW
Kildare, Edmonton
Condo Townhouse · MLS® E4512351 · Homes & Gardens Real Estate Limited
 📷 29
$179,000
3 bd1 ba967 ft²
#7 14115 82 ST NW
Kildare, Edmonton
Condo Townhouse · MLS® E4483271 · MaxWell Devonshire Realty
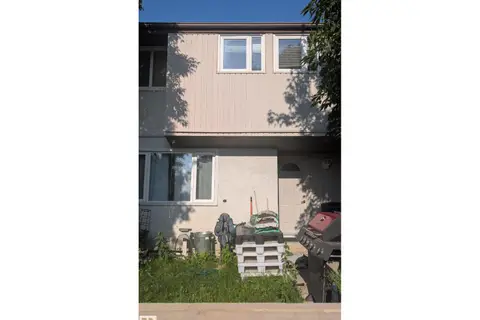
$165,000
3 bd1 ba947 ft²
#10 14220 80 ST NW
Kildare, Edmonton
Condo Townhouse · MLS® E4500197 · MaxWell Progressive
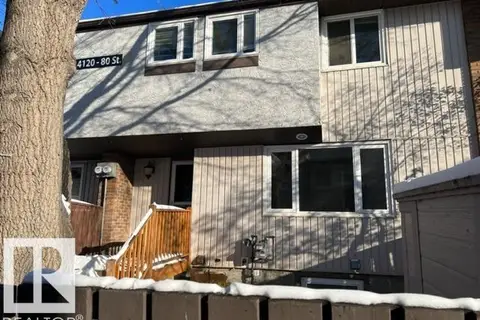 📷 33
$205,000
4 bd2 ba1 pk863 ft²
#11 14120 80 ST NW
Kildare, Edmonton
Condo Townhouse · MLS® E4488350 · Alta-Pro Realty
 📷 25
$149,900
3 bd1 ba950 ft²
#5 14205 82 ST NW
Kildare, Edmonton
Condo Townhouse · MLS® E4503982 · Real Broker
 📷 21
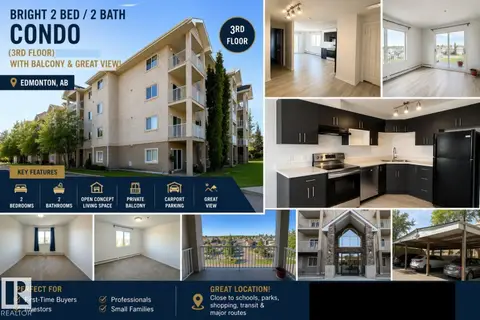
$179,900
2 bd2 ba1 pk904 ft²
#312 2305 35A AV NW
Wild Rose, Edmonton
Condo Apartment · MLS® E4492569 · MaxWell Polaris
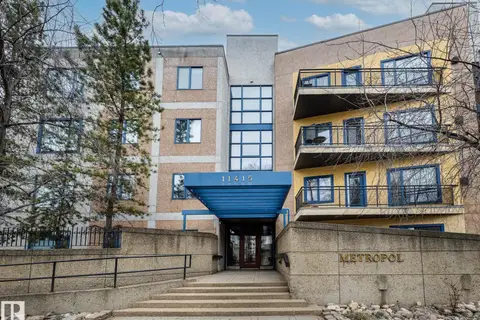 📷 24
$179,900
2 bd2 ba1 pk1108 ft²
#403 11415 100 AV NW
Wîhkwêntôwin, Edmonton
Condo Apartment · MLS® E4495310 · MaxWell Progressive