#312 2305 35A AV NW
Wild Rose, Edmonton, AB, T6T1Z2
Listed by MaxWell Polaris
$179,900
- 2 bedrooms
- 2 bathrooms
- 1 parking
- 904 sq ft
Listed 135 days ago · MLS® E4492569
About this home
Beautifully renovated corner unit offering 2 spacious bedrooms, 2 full bathrooms, and a covered parking stall. Enjoy stunning views of the surrounding neighborhood, parks, and school from this bright and inviting home. The open-concept layout features a brand-new kitchen with elegant quartz countertops, seamlessly flowing into the generous dining and living areas. New luxury vinyl plank flooring enhances the main living space, while patio doors lead to a private corner balcony—perfect for relaxing or entertaining. Both bedrooms are generously sized and feature comfortable carpeting, including the primary suite with a walk-through closet and a private 4-piece ensuite. Fresh paint throughout gives the home a modern, move-in-ready feel. Additional highlights include convenient in-suite laundry, ample storage space, and quick possession availability. Ideally located close to shopping, schools, parks, public transit. (id:66966)
Details
- Type
- Condo Apartment
- Size
- 904 sq ft
- Basement
- None
- Maintenance fee
- $595/month
- Neighbourhood
- Wild Rose
- Municipality
- Edmonton
Interior
- Fireplace
- No
- Appliances
- Washer, Refrigerator, Dishwasher, Stove, Dryer
Heating, cooling and services
- Heating
- Forced air
Building and exterior
- Year built
- 2004
Parking
- Total parking
- 1
- Driveway and parking
- Carport
Condo
- Monthly fee
- $595
- Fee includes
- Exterior Maintenance, Property Management, Insurance
Rooms
| Room | Level | Size | Features |
|---|---|---|---|
| Living room | Main level | 3.3 × 3.44 m (10'10" × 11'3") | |
| Dining room | Main level | 4.61 × 2.74 m (15'1" × 9') | |
| Kitchen | Main level | 0.33 × 2.39 m (1'1" × 7'10") | |
| Primary Bedroom | Main level | 3.56 × 3.43 m (11'8" × 11'3") | |
| Bedroom 2 | Main level | 3.61 × 3.33 m (11'10" × 10'11") |
Location
Location is approximate. See nearby homes on the map
Listed by MaxWell Polaris.

REALTOR®, REALTORS®, and the REALTOR® logo are certification marks that are owned by REALTOR® Canada Inc. and licensed exclusively to The Canadian Real Estate Association (CREA). These certification marks identify real estate professionals who are members of CREA and who must abide by CREA’s By-Laws, Rules, and the REALTOR® Code. The MLS® trademark and the MLS® logo are owned by CREA and identify the professional real estate services provided by members of CREA.
The information contained on this site is based in whole or in part on information that is provided by members of The Canadian Real Estate Association, who are responsible for its accuracy. CREA reproduces and distributes this information as a service for its members and assumes no responsibility for its accuracy.
Similar homes nearby
See more in Edmonton 📷 24
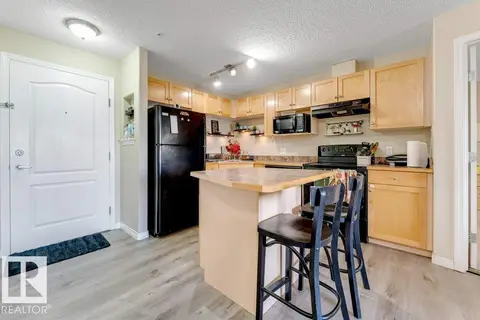
$175,000
2 bd2 ba2 pk831 ft²
#411 3425 19 ST NW
Wild Rose, Edmonton
Condo Apartment · MLS® E4504449 · Liv Real Estate
 📷 24
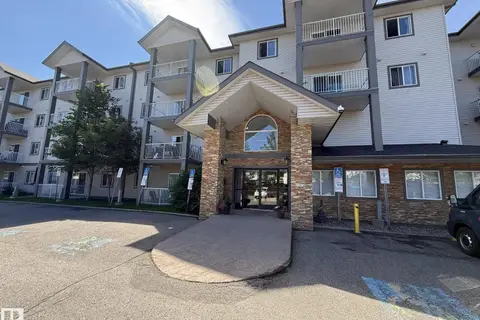
$173,900
2 bd2 ba831 ft²
#233 3425 19 ST NW
Wild Rose, Edmonton
Ravine lot
Condo Apartment · MLS® E4507551 · MaxWell Polaris
 📷 50
$173,500
2 bd2 ba1 pk935 ft²
#205 3425 19 ST NW
Wild Rose, Edmonton
Condo Apartment · MLS® E4497012 · MaxWell Polaris
 📷 26
$169,990
2 bd2 ba897 ft²
#224 3425 19 ST NW
Wild Rose, Edmonton
Condo Apartment · MLS® E4510337 · Sterling Real Estate
 📷 16
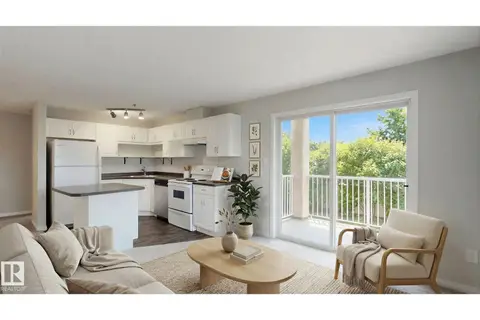
$168,900
2 bd2 ba975 ft²
#331 3425 19 ST NW NW
Wild Rose, Edmonton
Condo Apartment · MLS® E4509767 · Royal Lepage Arteam Realty
 📷 45
$165,000
2 bd2 ba861 ft²
#228 2305 35A AV NW
Wild Rose, Edmonton
Condo Apartment · MLS® E4484142 · RE/MAX Excellence
 📷 45
$164,800
2 bd2 ba837 ft²
#118 2305 35A AV NW
Wild Rose, Edmonton
Condo Apartment · MLS® E4500071 · MaxWell Progressive
 📷 18
$159,900
2 bd2 ba860 ft²
#428 2305 35A AV NW
Wild Rose, Edmonton
Condo Apartment · MLS® E4500982 · RE/MAX Real Estate