6946 FIFE Road
Rural Guelph/Eramosa West, Guelph/Eramosa, N1H 6J4
$2,150,000
Reduced $50,000 from $2,200,000
- 7 bedrooms
- 3 bathrooms
- 13 parking
- 3500-5000 sq ft
Listed 141 days ago · MLS® X13220028
About this home
Welcome to your own private slice of countryside paradise in the heart of beautiful Guelph/Eramosa Township. Set on 10 picturesque acres of Agricultural-zoned land, this exceptional property offers the perfect blend of space, privacy, and opportunity, all while being just minutes from the amenities of Guelph. Boasting an impressive 7 bedrooms and 4 bathrooms, this spacious home is designed to accommodate large families, multi-generational living, or those seeking room to grow. Sunlight pours through the home's expansive windows, creating bright and inviting living spaces throughout. At the heart of the home, the well-appointed kitchen features modern appliances, abundant cabinetry, and generous workspace, making it the perfect gathering place for family meals, entertaining guests, and creating lasting memories.Outside, the possibilities are truly endless. Whether you envision a private country estate, hobby farm or simply a peaceful retreat surrounded by nature, this remarkable acreage provides the flexibility to bring your dreams to life. Car enthusiasts, hobbyists, and those in need of extra storage will appreciate the double-car attached garage along with the additional 1.5-car garage below, offering ample space for vehicles, equipment, and recreational toys. Enjoy the tranquility of rural living without sacrificing convenience. Located within easy reach of the Region of Waterloo International Airport and major commuter routes including Highway 401, this property offers seamless access to surrounding communities while allowing you to come home to peace and quiet every day. Rarely does a property offer this much space, versatility, and potential in such a sought-after location. Come experience the lifestyle you've been dreaming of.
Details
- Type
- Detached
- Style
- 2-Storey
- Age
- 51-99 years
- Size
- 3500-5000 sq ft
- Lot
- 400 × 1091 ft
- Basement
- Separate Entrance, Partially Finished
- Garage
- Attached
- Kitchens
- 1
- Property tax
- $6,800 (2026)
- Neighbourhood
- Rural Guelph/Eramosa West
- Municipality
- Guelph/Eramosa
- Price per sq ft
- ~$506 (7% below detached houses in Guelph/Eramosa, $545)
Interior
- Bedrooms
- 7 above ground
- Bathrooms
- 1 × 2-piece (main), 1 × 4-piece (main), 1 × 4-piece (second)
- Rooms
- 22 above ground + 5 below
- Family room or den
- Yes
- Fireplace
- Electric
- Features
- Ventilation System, Countertop Range, Workbench, Bar Fridge, Water Heater Owned, Air Exchanger, Water Softener
Heating, cooling and services
- Heating
- Propane
- Water and sewer
- Septic
Building and exterior
- Style
- 2-Storey
- Exterior
- Brick
- Roof
- Fibreglass Shingle
- Foundation
- Concrete Block, Poured Concrete
- Age
- 51-99 years
- Faces
- West
- Outdoor
- Deck, Landscaped, Patio, Privacy, Barn
Parking
- Garage spaces
- 3.5
- Total parking
- 13
- Driveway and parking
- Front Yard Parking, Private Double, Circular Drive
Lot
- Size
- 400 × 1091 ft
- Acreage
- 10-24.99
More
- Possession
- Clients will require 45 SPP
- Nearby
- Fenced Yard
- Cross street
- Take Wellington Road #32, turn West on Fife Road, home will be on the right hand side
Rooms
| Room | Level | Size | Features |
|---|---|---|---|
| Bathroom | Main | 2 Pc Bath | |
| Bedroom | Main | 5.56 × 3.73 m (18'3" × 12'3") | |
| Bathroom | Main | 4 Pc Bath | |
| Bedroom | Main | 3.73 × 2.97 m (12'3" × 9'9") | |
| Bedroom | Main | 4.12 × 3.2 m (13'6" × 10'6") | |
| Kitchen | Main | 6.89 × 3.72 m (22'7" × 12'2") | |
| Bedroom | Second | 5.52 × 3.26 m (18'1" × 10'8") | |
| Breakfast | Main | 5.99 × 4.06 m (19'8" × 13'4") | |
| Bedroom | Second | 4.08 × 3.2 m (13'5" × 10'6") | |
| Dining Room | Main | 5.13 × 4.14 m (16'10" × 13'7") | |
| Bathroom | Second | 4 Pc Bath | |
| Bedroom | Second | 5.52 × 3.57 m (18'1" × 11'9") | |
| Family Room | Main | 8 × 5.84 m (26'3" × 19'2") | |
| Primary Bedroom | Second | 6.07 × 5.24 m (19'11" × 17'2") | |
| Foyer | Main | 4.06 × 2.77 m (13'4" × 9'1") | |
| Bathroom | Main | 2.47 × 1.92 m (8'1" × 6'4") | 4 Pc Bath |
| Other | Main | 7.01 × 6.55 m (23' × 21'6") | |
| Bathroom | Main | 2.13 × 0.64 m (7' × 2'1") | 2 Pc Bath |
| Bathroom | Second | 3.17 × 2.26 m (10'5" × 7'5") | 4 Pc Bath |
| Living Room | Main | 5.33 × 4.47 m (17'6" × 14'8") | |
| Bathroom | Second | 4 Pc Ensuite | |
| Bathroom | Second | 4.36 × 3.29 m (14'4" × 10'10") | 5 Pc Ensuite |
| Mud Room | Main | 5.92 × 1.8 m (19'5" × 5'11") | |
| Sunroom | Main | 8.99 × 4.06 m (29'6" × 13'4") | |
| Other | Second | 4.34 × 3.2 m (14'3" × 10'6") | |
| Other | Second | 2.69 × 1.98 m (8'10" × 6'6") | |
| Other | Second | 2.69 × 2.03 m (8'10" × 6'8") | |
| Other | Basement | 6.88 × 6.58 m (22'7" × 21'7") | |
| Recreation | Basement | 7.9 × 3.94 m (25'11" × 12'11") | |
| Other | Basement | 2.59 × 1.04 m (8'6" × 3'5") | |
| Utility Room | Basement | 4.19 × 4.17 m (13'9" × 13'8") | |
| Other | Basement |
History of this address
5 earlier listings at this address, with sold and leased prices. Create a free account or sign in to see them.
Location
Location is approximate. See nearby homes on the map
Recent sales nearby
See what similar homes within 1 km sold for in the last year. Create a free account or sign in to see them.
The neighbourhood
Getting around Car-dependent
No subway, LRT or GO station within a short trip.
Within a 10-minute walk: no grocery stores, 0 cafés and restaurants, 0 parks.
Who lives here postal area N1H
- Owners / renters
- 54% / 46%
- Median household income
- $77,000
- Average age
- 42
- Children under 15
- 15%
- Homes
- 39% detached, 25% high-rise
- Commute by transit
- 6%
- Population
- 42,178
Languages spoken most at home besides English: Tigrigna 2.2%, Vietnamese 1%, Tagalog (Pilipino, Filipino) 0.7%, Spanish 0.6%.
Distances are approximate. Places © OpenStreetMap contributors. Neighbourhood figures: Statistics Canada, 2021 Census.
Living here
Commute
To downtown Kitchener: 16 km. Transit times · Driving times
Noise Nothing major nearby
No highway within 500 m, rail line within 300 m, or airport flight path nearby.
Distances from the map, not noise measurements. Visit at rush hour to judge for yourself.
Internet High-speed
50/10 Mbps or faster available here by cable, fibre or DSL (the federal high-speed target).
From the federal broadband map. Check exact speeds and providers for the address.
Roads, rail, airports and planned stations © OpenStreetMap contributors. Internet: Innovation, Science and Economic Development Canada, National Broadband Data.
Listed by M1 Real Estate Brokerage Ltd.
Listing information provided by PropTx Innovations Inc. and TRREB; deemed reliable but not guaranteed accurate by PropTx.
Similar homes nearby
See more in Guelph/Eramosa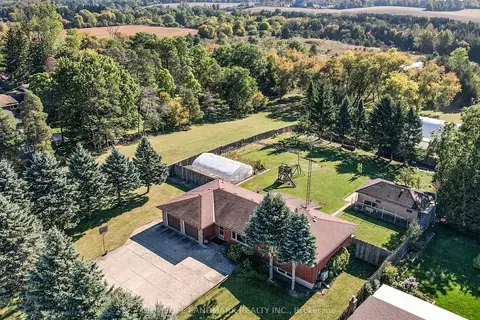
$2,280,000
4 bd3 ba8 pk1500-2000 ft²
7897 Hwy 7 Road
Rural Guelph/Eramosa East, Guelph/Eramosa
Detached · MLS® X13724096 · HOMELIFE LANDMARK REALTY INC.
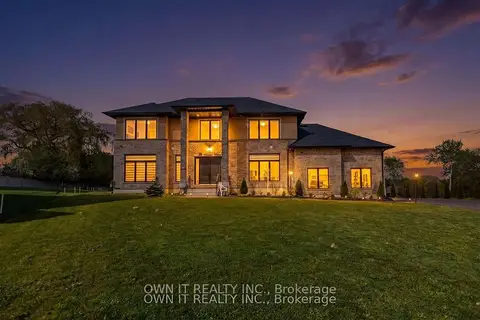
$1,999,990
5 bd4 ba8 pk3000-3500 ft²
23 YARL Place
Rural Guelph/Eramosa East, Guelph/Eramosa
Detached · MLS® X13644952 · OWN IT REALTY INC.
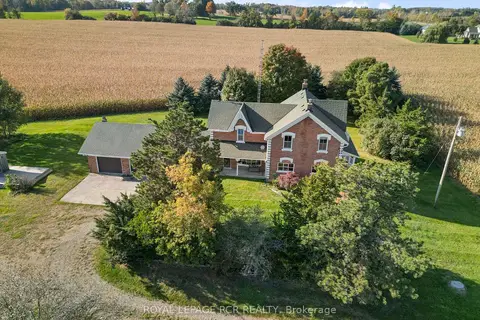
$1,999,000
Reduced $200,000
4 bd3 ba16 pk3000-3500 ft²
5600 Fourth Line
Rural Guelph/Eramosa East, Guelph/Eramosa
Farm · MLS® X13707224 · ROYAL LEPAGE RCR REALTY
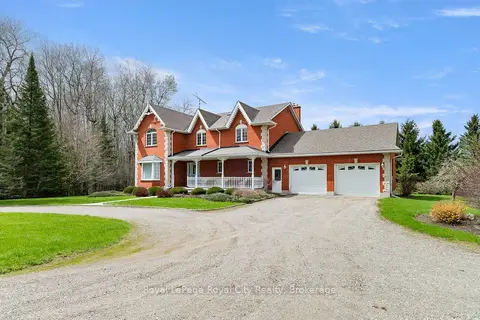
$1,995,000
Reduced $304,000
4 bd3 ba22 pk3000-3500 ft²
5445 5th Line
Rural Guelph/Eramosa East, Guelph/Eramosa
Detached · MLS® X13071076 · Royal LePage Royal City Realty
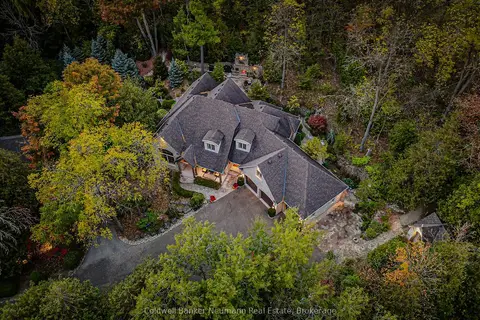
$2,499,000
3 bd4 ba9 pk2500-3000 ft²
198 Pasmore Street
Rockwood, Guelph/Eramosa
Detached · MLS® X13596986 · Coldwell Banker Neumann Real Estate
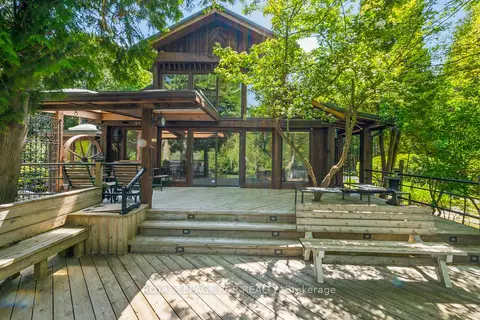
$2,500,000
3 bd3 ba10 pk2000-2500 ft²
15 River Bluff Path
Rural Guelph/Eramosa East, Guelph/Eramosa
Detached · MLS® X13426628 · ROYAL LEPAGE RCR REALTY
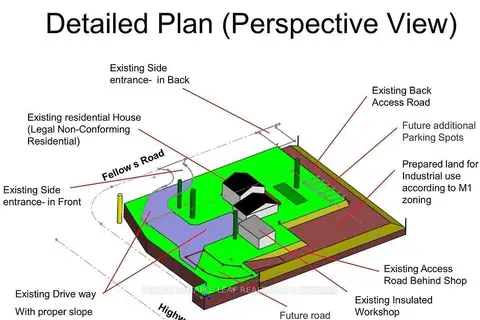
$1,799,999
5+1 bd3 ba22 pk2000-2500 ft²
8554 Hwy 7 Road
Rockwood, Guelph/Eramosa
Detached · MLS® X13869750 · HOMELIFE MAPLE LEAF REALTY LTD.
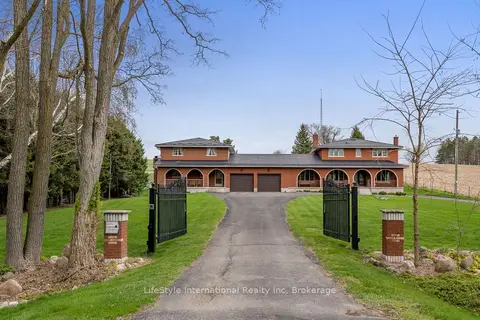
$1,725,000
Reduced $25,000
7 bd5 ba22 pk3500-5000 ft²
5601 Fifth Line
Rural Guelph/Eramosa East, Guelph/Eramosa
Detached · MLS® X12997098 · LifeStyle International Realty Inc