7897 Hwy 7 Road
Rural Guelph/Eramosa East, Guelph/Eramosa, N1H 6H8
$2,280,000
- 4 bedrooms
- 3 bathrooms
- 8 parking
- 1500-2000 sq ft
Listed 53 days ago · MLS® X13724096
About this home
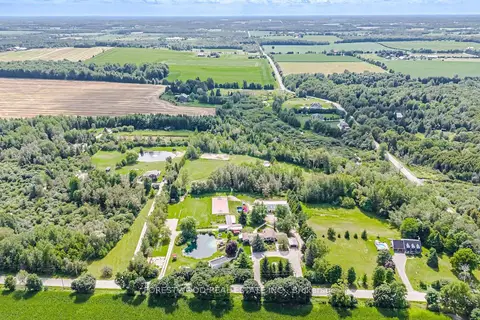
Discover The Perfect Blend of Countryside Serenity and City Convenience with This Beautifully Maintained Custom Bungalow, Set on a Sprawling 15.67-Acres lot along Highway 7. Ideally Located just Minutes from Vibrant Downtown Guelph. This Property Offers Both Privacy and Connectivity. The Inviting Home Features 4 Spacious Bedrooms and 3 Bathrooms, Including Two Newly Renovated 3-piece Baths. Inside, You'll Find Thoughtful Upgrades Such as New Hardwood Floor in Living Room, New AC, New Hot Water Tank(Rental) , New Washer/Dryer for modern comfort & New Dishwasher.The Kitchen Equipped with New Range Hood, Upgraded Water System with Purifier Ensures Clean and Reliable Water Throughout the Year. Convenient Main Floor Laundry Plus Interior And Side Door Access To The Lower Level; A Large Party Sized Rec Room With 10 Ft Ceilings, Large Windows, And Wood Burning Stove In Lower Level Providing Big Enough Heat For The Whole Family; Close to Guelph University,Guelph Montesorri School & Shopping Centre. You're Looking for A Peaceful Retreat, A Space to Expand, A Proximity to Amenities, And So Much Future Potentials, Don't Miss Your Chance to Own This Unique Property!
Details
- Type
- Detached
- Style
- Bungalow
- Size
- 1500-2000 sq ft
- Lot
- 187.8 × 1151.46 ft
- Basement
- Partially Finished
- Garage
- Attached
- Kitchens
- 2
- Property tax
- $6,951 (2025)
- Neighbourhood
- Rural Guelph/Eramosa East
- Municipality
- Guelph/Eramosa
- Price per sq ft
- $1,303 (112% above detached houses in Rural Guelph/Eramosa East, $614)
Interior
- Bedrooms
- 4 above ground
- Bathrooms
- 1 × 3-piece (main), 1 × 3-piece (main), 1 × 3-piece (main)
- Kitchens
- 2 (1 below ground)
- Rooms
- 7 above ground + 3 below
- Family room or den
- Yes
- Fireplace
- Yes
- Features
- Carpet Free, Primary Bedroom - Main Floor, Water Purifier, Water Treatment
Heating, cooling and services
- Heating
- Forced Air, Gas
- Air conditioning
- Central Air
- Water and sewer
- Septic
Building and exterior
- Style
- Bungalow
- Exterior
- Brick
- Roof
- Asphalt Shingle
- Foundation
- Concrete
- Faces
- South
Parking
- Garage spaces
- 2
- Total parking
- 8
Lot
- Size
- 187.8 × 1151.46 ft
- Acreage
- 10-24.99
More
- Possession
- TBA
- Nearby
- Fenced Yard, Wooded/Treed, Clear View
- Cross street
- Jones Baseline & Highway 7
Rooms
| Room | Level | Size | Features |
|---|---|---|---|
| Living Room | Main | 5.09 × 3.68 m (16'8" × 12'1") | Hardwood Floor, Crown Moulding, Large Window |
| Dining Room | Main | 3.7 × 3.6 m (12'2" × 11'10") | Combined w/Kitchen, W/O To Garden |
| Kitchen | Main | 3.66 × 2.73 m (12' × 8'11") | Open Concept, Overlooks Backyard, B/I Range |
| Primary Bedroom | Main | 3.79 × 3.7 m (12'5" × 12'2") | 3 Pc Ensuite, Hardwood Floor, Closet |
| Bedroom 2 | Main | 3.65 × 3.33 m (12' × 10'11") | Hardwood Floor, Large Window, Closet |
| Bedroom 3 | Main | 3.77 × 2.9 m (12'4" × 9'6") | Hardwood Floor, Closet, Large Window |
| Bedroom 3 | Main | 3.08 × 2.39 m (10'1" × 7'10") | Hardwood Floor, Large Window, Closet |
| Common Room | Lower | 3.72 × 3.54 m (12'2" × 11'7") | |
| Great Room | Lower | 12.02 × 4.21 m (39'5" × 13'10") | Open Concept |
| Exercise Room | Lower | 8.73 × 6.54 m (28'8" × 21'5") |
History of this address
2 earlier listings at this address, with sold and leased prices. Create a free account or sign in to see them.
Location
Location is approximate. See nearby homes on the map
Recent sales nearby
See what similar homes within 1 km sold for in the last year. Create a free account or sign in to see them.
The neighbourhood
Getting around Car-dependent
No subway, LRT or GO station within a short trip.
Within a 10-minute walk: no grocery stores, 0 cafés and restaurants, 0 parks.
Schools nearby
Elementary
- Ken Danby Public School
EQAO: Gr 6 reading 98%, math 97%2.4 km - Holy Trinity Catholic School Catholic
EQAO: Gr 6 reading 93%, math 55%2.5 km
EQAO: share of students meeting the provincial standard (2024–25). Ontario average: Gr 6 reading 86%, math 51%; Gr 9 math 55%; literacy test 83%.
Closest schools, not school zones. Check which school serves this address with the school board before relying on it.
Who lives here postal area N1H
- Owners / renters
- 54% / 46%
- Median household income
- $77,000
- Average age
- 42
- Children under 15
- 15%
- Homes
- 39% detached, 25% high-rise
- Commute by transit
- 6%
- Population
- 42,178
Languages spoken most at home besides English: Tigrigna 2.2%, Vietnamese 1%, Tagalog (Pilipino, Filipino) 0.7%, Spanish 0.6%.
Flood and conservation No mapped hazard
Not inside a mapped flood plain or regulated area in Credit Valley Conservation’s mapping.
Screening maps only. Ask the conservation authority for a property inquiry before relying on this.
Distances are approximate. Places © OpenStreetMap contributors. Neighbourhood figures: Statistics Canada, 2021 Census. School results: EQAO via Ontario Data Catalogue (Open Government Licence – Ontario). Flood and regulation mapping: Credit Valley Conservation open data.
Living here
Commute
To downtown Kitchener: 28 km. Transit times · Driving times
Noise 1 source nearby
- 🚆 Rail line (Metrolinx Guelph Subdivision)100 m
Distances from the map, not noise measurements. Visit at rush hour to judge for yourself.
Internet High-speed
50/10 Mbps or faster available here by cable, fibre or DSL (the federal high-speed target).
From the federal broadband map. Check exact speeds and providers for the address.
Roads, rail, airports and planned stations © OpenStreetMap contributors. Internet: Innovation, Science and Economic Development Canada, National Broadband Data.
Listed by HOMELIFE LANDMARK REALTY INC..
Listing information provided by PropTx Innovations Inc. and TRREB; deemed reliable but not guaranteed accurate by PropTx.
Similar homes nearby
See more in Guelph/Eramosa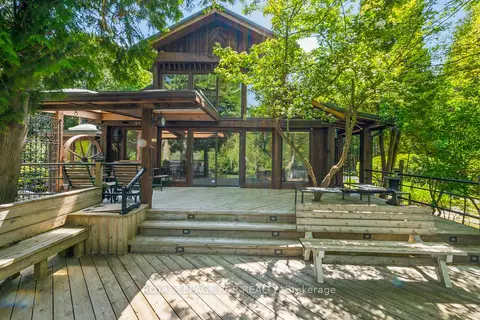
$2,500,000
3 bd3 ba10 pk2000-2500 ft²
15 River Bluff Path
Rural Guelph/Eramosa East, Guelph/Eramosa
Detached · MLS® X13426628 · ROYAL LEPAGE RCR REALTY
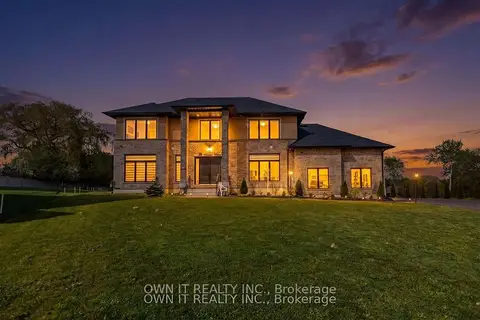
$1,999,990
5 bd4 ba8 pk3000-3500 ft²
23 YARL Place
Rural Guelph/Eramosa East, Guelph/Eramosa
Detached · MLS® X13644952 · OWN IT REALTY INC.
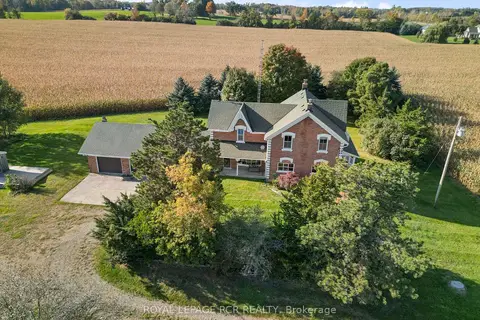
$1,999,000
Reduced $200,000
4 bd3 ba16 pk3000-3500 ft²
5600 Fourth Line
Rural Guelph/Eramosa East, Guelph/Eramosa
Farm · MLS® X13707224 · ROYAL LEPAGE RCR REALTY
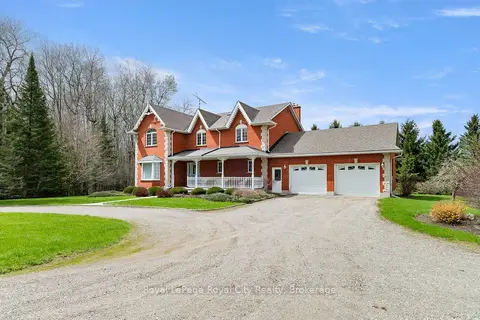
$1,995,000
Reduced $304,000
4 bd3 ba22 pk3000-3500 ft²
5445 5th Line
Rural Guelph/Eramosa East, Guelph/Eramosa
Detached · MLS® X13071076 · Royal LePage Royal City Realty
 New
$2,598,000
4+3 bd6 ba18 pk2500-3000 ft²
5688 SIXTH LINE
Rural Guelph/Eramosa East, Guelph/Eramosa
Detached · MLS® X14098752 · FORESTWOOD REAL ESTATE INC.
$2,150,000
Reduced $50,000
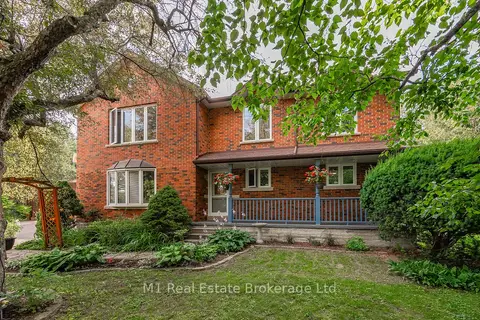
7 bd3 ba13 pk3500-5000 ft²
6946 FIFE Road
Rural Guelph/Eramosa West, Guelph/Eramosa
Detached · MLS® X13220028 · M1 Real Estate Brokerage Ltd
$2,499,000
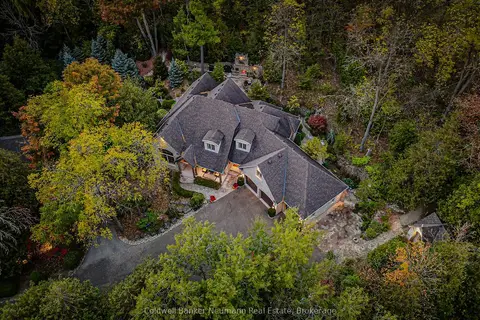
3 bd4 ba9 pk2500-3000 ft²
198 Pasmore Street
Rockwood, Guelph/Eramosa
Detached · MLS® X13596986 · Coldwell Banker Neumann Real Estate
$2,643,000
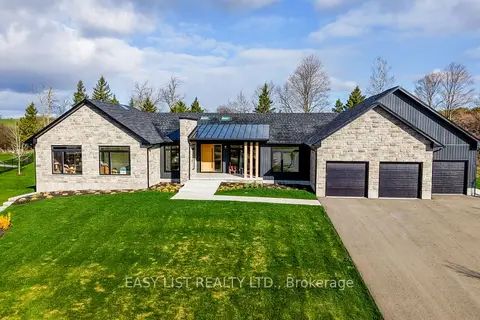
4+2 bd5 ba12 pk3500-5000 ft²
117 Evergreen Place
Rural Guelph/Eramosa West, Guelph/Eramosa
Detached · MLS® X13552276 · EASY LIST REALTY LTD.