5688 SIXTH LINE
Rural Guelph/Eramosa East, Guelph/Eramosa, N0B 2K0
$2,598,000
- 4+3 bedrooms
- 6 bathrooms
- 18 parking
- 2500-3000 sq ft
Listed today · MLS® X14098752
Open house
- Saturday, October 24 at 2:00 p.m. to 4:00 p.m. Add to calendar
- Sunday, October 25 at 2:00 p.m. to 4:00 p.m. Add to calendar
About this home
Exceptional 10 acre luxury farm and country retreat located between Guelph and Fergus, with easy access to Milton and the 401. A fully upgraded property featuring over $1.2M in capital improvements and a complete, clearly defined property survey. This charming farm offers a rare blend of character, functionality, and resort style amenities. Multiple living spaces add incredible versatility. The farmhouse features four connected wings, including a spacious main residence with 2 + 2 bedrooms, a bright living room, large dining room, kitchen with granite countertops, stainless steel appliances, and a walk in pantry; a lower level recreation room with an impressive 14 ft. ceiling and viewing gallery. A legal 2 bedroom apartment with its own kitchen, bathroom, and laundry. A guest studio with walkout to the backyard; and an additional 1 bedroom apartment with kitchen, bathroom, and backyard access. These suites are ready for licensing to maximize rental income or to accommodate extended family. Event & Resort Style Amenities: Heated, covered indoor pool with a waterfall were you can swim all year long and an expansive paved patio. A fully furnished panoramic waterfront cabana lounge. and multiple weather protected, shaded gazebos and outdoor seating areas. Outdoor & Equestrian Infrastructure: Fenced swimming pond with a private waterfall, outdoor camping Bunkie/cabins, sports court, children's playground, renovated 4 stall barn with an expansive horse riding arena, petting zoo area, and chicken coop. A rare offering that blends upscale country living with multiple high yield revenue streams. Additional features and fine details can be discovered upon private viewing.
Details
- Type
- Detached
- Style
- Other
- Age
- 31-50 years
- Size
- 2500-3000 sq ft
- Lot
- 400 × 1094 ft
- Basement
- Walk-Out, Separate Entrance
- Garage
- Detached
- Kitchens
- 4
- Property tax
- $8,302 (2026)
- Neighbourhood
- Rural Guelph/Eramosa East
- Municipality
- Guelph/Eramosa
- Price per sq ft
- $945 (54% above detached houses in Rural Guelph/Eramosa East, $614)
Interior
- Bedrooms
- 4 above ground + 3 below
- Bathrooms
- 1 × 3-piece (main), 2 × 4-piece (main), 2 × 3-piece (basement), 1 × 4-piece (basement)
- Kitchens
- 4 (2 below ground)
- Rooms
- 13 above ground + 17 below
- Family room or den
- Yes
- Fireplace
- Family Room
- Features
- Accessory Apartment, Water Heater Owned, Water Softener
Heating, cooling and services
- Heating
- Heat Pump, Ground Source
- Air conditioning
- Central Air
- Water and sewer
- Septic
Building and exterior
- Exterior
- Aluminum Siding, Wood
- Roof
- Asphalt Shingle
- Foundation
- Poured Concrete
- Age
- 31-50 years
- Faces
- North
- Pool
- Inground
- Outdoor
- Deck, Privacy, Year Round Living, Barn, Workshop, Gazebo, Shed, Playground, Fence - Partial
Parking
- Garage spaces
- 2
- Total parking
- 18
Lot
- Size
- 400 × 1094 ft
- Acreage
- 10-24.99
More
- Possession
- 30-59 days
- Nearby
- Lake/Pond, Golf
- Cross street
- From Wellington Rd 124 take Sixth Line heading north, the property is on your left side, south of Sideroad 20
Rooms
| Room | Level | Size | Features |
|---|---|---|---|
| Bathroom | Main | 3.25 × 2.41 m (10'8" × 7'11") | |
| Bathroom | Main | 2.13 × 1.82 m (7' × 6') | |
| Bedroom | Main | 3.86 × 3.4 m (12'8" × 11'2") | |
| Bedroom | Main | 3.56 × 4.06 m (11'8" × 13'4") | |
| Bedroom | Main | 3.51 × 3.15 m (11'6" × 10'4") | |
| Dining Room | Main | 4.6 × 3.58 m (15'1" × 11'9") | |
| Foyer | Main | 4.6 × 5.11 m (15'1" × 16'9") | |
| Great Room | Main | 7.06 × 7.29 m (23'2" × 23'11") | |
| Kitchen | Main | 2.46 × 3.96 m (8'1" × 13') | |
| Kitchen | Main | 4.7 × 3.56 m (15'5" × 11'8") | |
| Living Room | Main | 6.05 × 7.16 m (19'10" × 23'6") | |
| Primary Bedroom | Main | 5.97 × 5.79 m (19'7" × 19') | |
| Bathroom | Basement | 2.23 × 2.08 m (7'4" × 6'10") | |
| Bathroom | Basement | 2.23 × 1.67 m (7'4" × 5'6") | |
| Bathroom | Basement | 2.28 × 1.44 m (7'6" × 4'9") | |
| Bedroom | Basement | 3.45 × 4.29 m (11'4" × 14'1") | |
| Bedroom | Basement | 2.57 × 3.86 m (8'5" × 12'8") | |
| Bedroom | Basement | 4.29 × 3.3 m (14'1" × 10'10") | |
| Den | Basement | 2.46 × 6.53 m (8'1" × 21'5") | |
| Family Room | Basement | 6.48 × 5.59 m (21'3" × 18'4") | |
| Kitchen | Basement | 4.27 × 3 m (14' × 9'10") | |
| Kitchen | Basement | 2.41 × 1.88 m (7'11" × 6'2") | |
| Laundry | Basement | 1.65 × 4.57 m (5'5" × 15') | |
| Laundry | Basement | 2.21 × 2.03 m (7'3" × 6'8") | |
| Living Room | Basement | 3.15 × 3.86 m (10'4" × 12'8") | |
| Mud Room | Basement | 2.29 × 2.01 m (7'6" × 6'7") | |
| Mud Room | Basement | 2.24 × 1.93 m (7'4" × 6'4") | |
| Recreation | Basement | 7.62 × 6.81 m (25' × 22'4") | |
| Utility Room | Basement | 3.48 × 3.35 m (11'5" × 11') | |
| Bathroom | Main | 2.43 × 2.43 m (8' × 8') |
History of this address
2 earlier listings at this address, with sold and leased prices. Create a free account or sign in to see them.
Listed by FORESTWOOD REAL ESTATE INC..
Listing information provided by PropTx Innovations Inc. and TRREB; deemed reliable but not guaranteed accurate by PropTx.
Similar homes nearby
See more in Guelph/Eramosa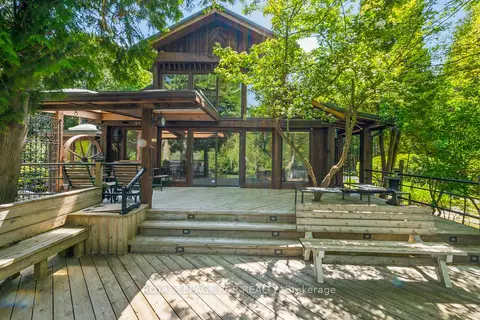
$2,500,000
3 bd3 ba10 pk2000-2500 ft²
15 River Bluff Path
Rural Guelph/Eramosa East, Guelph/Eramosa
Detached · MLS® X13426628 · ROYAL LEPAGE RCR REALTY
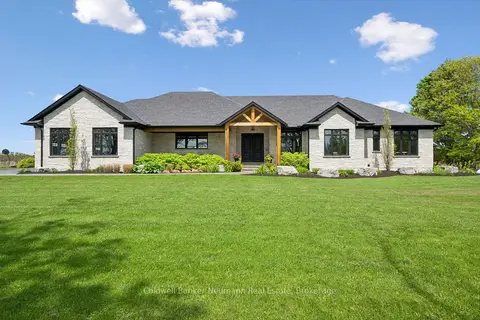
$2,743,000
3 bd4 ba11 pk2500-3000 ft²
5523 Fourth Line
Rural Guelph/Eramosa East, Guelph/Eramosa
Detached · MLS® X13413290 · Coldwell Banker Neumann Real Estate
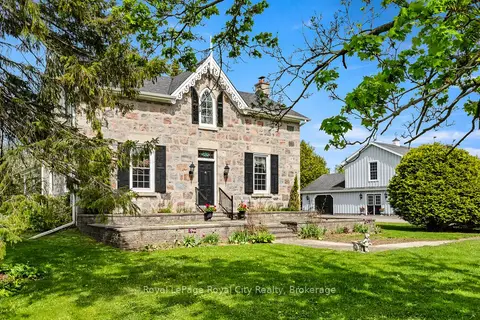
$2,799,900
4 bd3 ba12 pk2500-3000 ft²
4963 Sixth Line
Rural Guelph/Eramosa East, Guelph/Eramosa
Farm · MLS® X13163776 · Royal LePage Royal City Realty
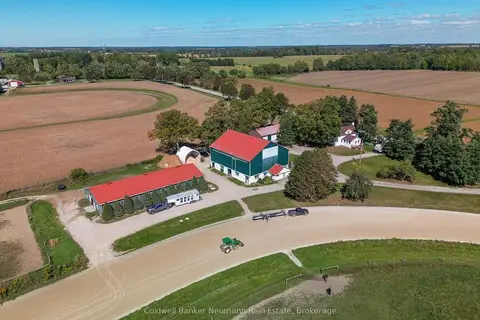
$2,799,900
4 bd2 ba23 pk2000-2500 ft²
5116 Third Line
Rural Guelph/Eramosa East, Guelph/Eramosa
Farm · MLS® X13834336 · Coldwell Banker Neumann Real Estate
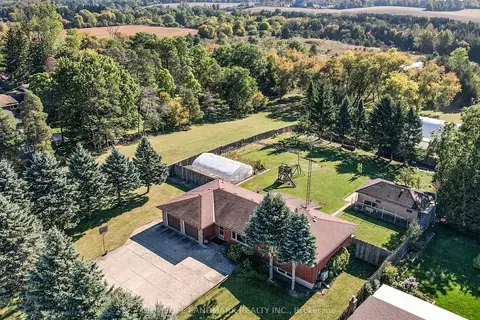
$2,280,000
4 bd3 ba8 pk1500-2000 ft²
7897 Hwy 7 Road
Rural Guelph/Eramosa East, Guelph/Eramosa
Detached · MLS® X13724096 · HOMELIFE LANDMARK REALTY INC.
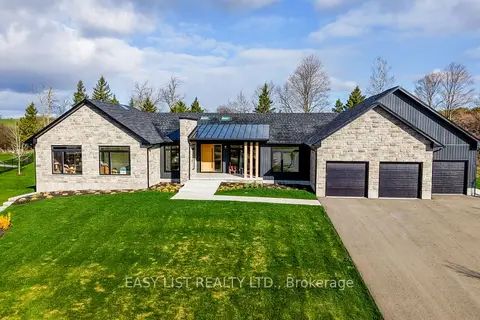
$2,643,000
4+2 bd5 ba12 pk3500-5000 ft²
117 Evergreen Place
Rural Guelph/Eramosa West, Guelph/Eramosa
Detached · MLS® X13552276 · EASY LIST REALTY LTD.
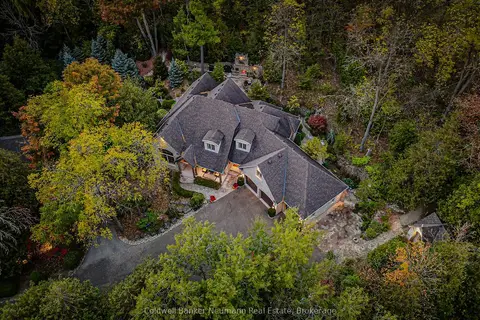
$2,499,000
3 bd4 ba9 pk2500-3000 ft²
198 Pasmore Street
Rockwood, Guelph/Eramosa
Detached · MLS® X13596986 · Coldwell Banker Neumann Real Estate
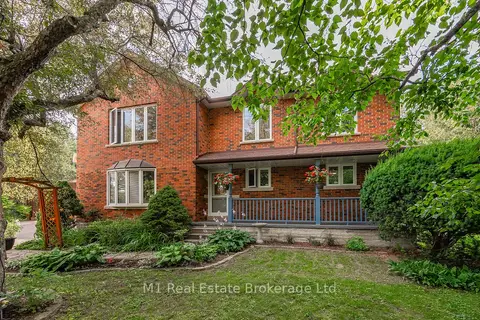
$2,150,000
Reduced $50,000
7 bd3 ba13 pk3500-5000 ft²
6946 FIFE Road
Rural Guelph/Eramosa West, Guelph/Eramosa
Detached · MLS® X13220028 · M1 Real Estate Brokerage Ltd