4963 Sixth Line
Rural Guelph/Eramosa East, Guelph/Eramosa, N0B 2K0
$2,799,900
- 4 bedrooms
- 3 bathrooms
- 12 parking
- 2500-3000 sq ft
Listed 150 days ago · MLS® X13163776
About this home
Welcome to a property that captures the essence of rural luxury from the moment you arrive. A long, treelined driveway ensures privacy, while two spring-fed ponds surround the home with serene water views. Set on nearly 86 acres-with 45 workable acres perfect for hobby farming or leasing-this stately offers endless possibilities. The large bank barn provides ample storage or the chance to be transformed into an event venue, studio, or functional barn. A spacious garage features two separate bays, a main-floor workshop, and an upper loft, ideal for a home office or art studio. Cherished by the same family for 40 years, this home has been meticulously maintained. The warm Burzotti pine kitchen is inviting, and the dining room includes a lookout seating space, perfect for afternoon tea with pond views and stunning sunsets. The living space expands into a beautifully designed family room. Vaulted ceilings, large windows, and a wood-burning stone fireplace create an atmosphere of comfort and class. The original stone farmhouse includes a formal dining space with a brass chandelier and sweeping pondside views. Across the foyer, the formal sitting room radiates elegance, anchored by a striking wood-burning fireplace. Upstairs, three adjoining bedrooms each offer unique character. They share a three-piece bathroom with a charming claw-foot tub. Step down into your primary suite, large in scale and offering a designated dual-closet space and a five-piece bath with a soaker tub. A poured concrete basement with raised ceilings offers potential for additional living space. Imagine a rec room or an additional bedroom, or keep the space as is for added storage. This exceptional home celebrates space, serenity, and character. This could be your sign to embrace a slower, intentional yet fulfilling lifestyle in the heart of Rockwood.
Details
- Type
- Farm
- Style
- 2-Storey
- Age
- 100+ years
- Size
- 2500-3000 sq ft
- Lot
- 1322.78 × 1924.08 ft
- Basement
- Full, Partially Finished
- Garage
- Detached
- Kitchens
- 1
- Property tax
- $6,839 (2026)
- Neighbourhood
- Rural Guelph/Eramosa East
- Municipality
- Guelph/Eramosa
Interior
- Bedrooms
- 4 above ground
- Bathrooms
- 1 × 2-piece (main), 1 × 3-piece (second), 1 × 4-piece (second)
- Rooms
- 17 above ground
- Family room or den
- Yes
- Fireplace
- Family Room, Wood
- Features
- Water Heater, Water Softener
Heating, cooling and services
- Heating
- Forced Air, Electric
- Air conditioning
- Central Air
Building and exterior
- Style
- 2-Storey
- Exterior
- Stone, Board & Batten
- Roof
- Asphalt Shingle
- Foundation
- Poured Concrete, Stone
- Age
- 100+
- Faces
- South
- Outdoor
- Barn, Bank Barn, Storage
- Waterfront
- Direct
Parking
- Garage spaces
- 2
- Total parking
- 12
- Driveway and parking
- Private Triple, Private
Lot
- Size
- 1322.78 × 1924.08 ft
- Acreage
- 50-99.99
More
- Possession
- Flexible
- Nearby
- Clear View, Lake/Pond, River/Stream
- Cross street
- Highway 7
Rooms
| Room | Level | Size | Features |
|---|---|---|---|
| Bathroom | Main | 1.37 × 1.87 m (4'6" × 6'2") | 2 Pc Bath |
| Breakfast | Main | 5.7 × 3.45 m (18'8" × 11'4") | |
| Dining Room | Main | 3.3 × 5.66 m (10'10" × 18'7") | |
| Family Room | Main | 4.29 × 5.68 m (14'1" × 18'8") | |
| Kitchen | Main | 4.22 × 4.33 m (13'10" × 14'2") | |
| Living Room | Main | 5.71 × 4.66 m (18'9" × 15'3") | |
| Primary Bedroom | Second | 5.72 × 6.62 m (18'9" × 21'9") | Combined w/Br |
| Bathroom | Second | 2.82 × 3.4 m (9'3" × 11'2") | Combined w/Br |
| Bathroom | Second | 3.31 × 2.22 m (10'10" × 7'3") | |
| Bedroom 2 | Second | 3.34 × 3.32 m (10'11" × 10'11") | |
| Bedroom 3 | Second | 3.5 × 2.47 m (11'6" × 8'1") | |
| Bedroom 4 | Second | 3.41 × 2.22 m (11'2" × 7'3") | |
| Laundry | Basement | 2.78 × 5.46 m (9'1" × 17'11") | |
| Other | Basement | 2.71 × 4.46 m (8'11" × 14'8") | |
| Other | Basement | 2.7 × 4.46 m (8'10" × 14'8") | |
| Recreation | Basement | 5.52 × 7.2 m (18'1" × 23'7") | |
| Utility Room | Basement | 2.71 × 5.12 m (8'11" × 16'10") |
History of this address
3 earlier listings at this address, with sold and leased prices. Create a free account or sign in to see them.
Location
Location is approximate. See nearby homes on the map
Recent sales nearby
See what similar homes within 1 km sold for in the last year. Create a free account or sign in to see them.
The neighbourhood
Getting around Car-dependent
No subway, LRT or GO station within a short trip.
Within a 10-minute walk: no grocery stores, 0 cafés and restaurants, 0 parks.
Who lives here postal area N0B
- Owners / renters
- 88% / 12%
- Median household income
- $120,000
- Average age
- 41
- Children under 15
- 19%
- Homes
- 85% detached, 0% high-rise
- Commute by transit
- 1%
- Population
- 86,919
Languages spoken most at home besides English: Pennsylvania German 2.5%, German 2.2%, Punjabi (Panjabi) 0.5%, Dutch 0.4%.
Flood and conservation No mapped hazard
Not inside a mapped flood plain or regulated area in Credit Valley Conservation’s mapping.
Screening maps only. Ask the conservation authority for a property inquiry before relying on this.
Distances are approximate. Places © OpenStreetMap contributors. Neighbourhood figures: Statistics Canada, 2021 Census. Flood and regulation mapping: Credit Valley Conservation open data.
Living here
Commute
To Union Station (downtown Toronto): 64 km. Transit times · Driving times
Noise Nothing major nearby
No highway within 500 m, rail line within 300 m, or airport flight path nearby.
Distances from the map, not noise measurements. Visit at rush hour to judge for yourself.
Internet High-speed
50/10 Mbps or faster available here by cable, fibre or DSL (the federal high-speed target).
From the federal broadband map. Check exact speeds and providers for the address.
Roads, rail, airports and planned stations © OpenStreetMap contributors. Internet: Innovation, Science and Economic Development Canada, National Broadband Data.
Listed by Royal LePage Royal City Realty.
Listing information provided by PropTx Innovations Inc. and TRREB; deemed reliable but not guaranteed accurate by PropTx.
Similar homes nearby
See more in Guelph/Eramosa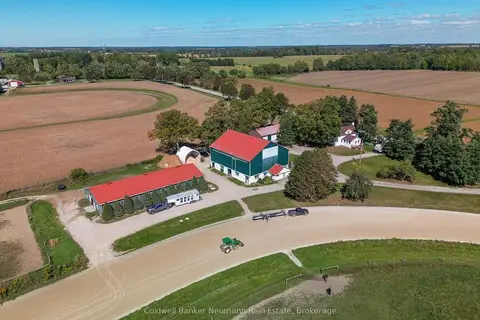
$2,799,900
4 bd2 ba23 pk2000-2500 ft²
5116 Third Line
Rural Guelph/Eramosa East, Guelph/Eramosa
Farm · MLS® X13834336 · Coldwell Banker Neumann Real Estate
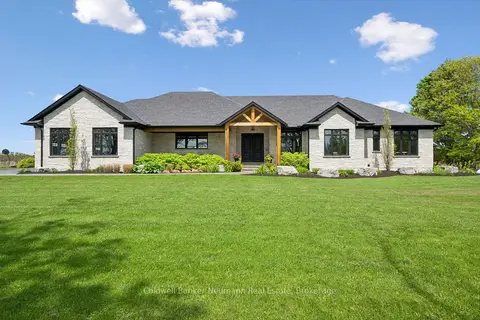
$2,743,000
3 bd4 ba11 pk2500-3000 ft²
5523 Fourth Line
Rural Guelph/Eramosa East, Guelph/Eramosa
Detached · MLS® X13413290 · Coldwell Banker Neumann Real Estate
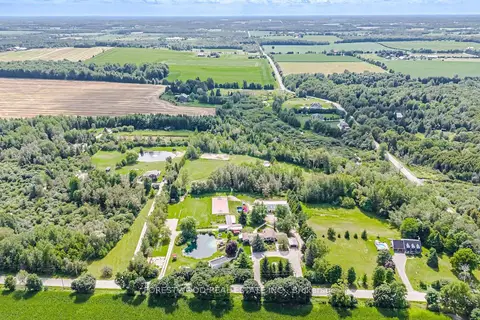 New
$2,598,000
4+3 bd6 ba18 pk2500-3000 ft²
5688 SIXTH LINE
Rural Guelph/Eramosa East, Guelph/Eramosa
Detached · MLS® X14098752 · FORESTWOOD REAL ESTATE INC.
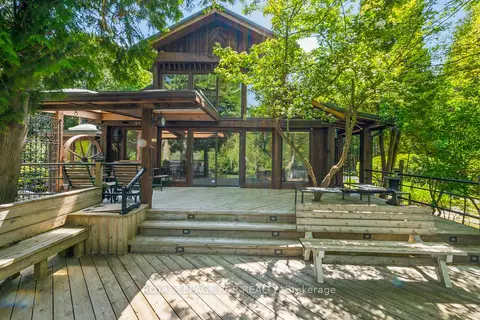
$2,500,000
3 bd3 ba10 pk2000-2500 ft²
15 River Bluff Path
Rural Guelph/Eramosa East, Guelph/Eramosa
Detached · MLS® X13426628 · ROYAL LEPAGE RCR REALTY
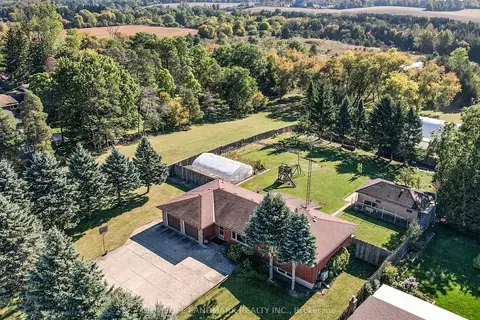
$2,280,000
4 bd3 ba8 pk1500-2000 ft²
7897 Hwy 7 Road
Rural Guelph/Eramosa East, Guelph/Eramosa
Detached · MLS® X13724096 · HOMELIFE LANDMARK REALTY INC.
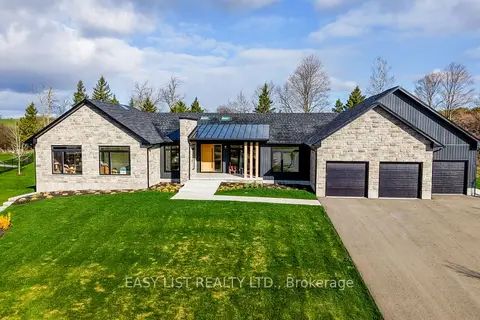
$2,643,000
4+2 bd5 ba12 pk3500-5000 ft²
117 Evergreen Place
Rural Guelph/Eramosa West, Guelph/Eramosa
Detached · MLS® X13552276 · EASY LIST REALTY LTD.
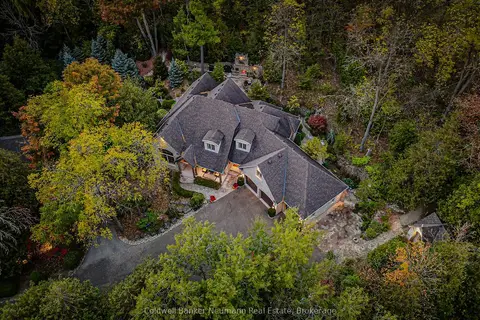
$2,499,000
3 bd4 ba9 pk2500-3000 ft²
198 Pasmore Street
Rockwood, Guelph/Eramosa
Detached · MLS® X13596986 · Coldwell Banker Neumann Real Estate