5523 Fourth Line
Rural Guelph/Eramosa East, Guelph/Eramosa, N0B 2K0
$2,743,000
- 3 bedrooms
- 4 bathrooms
- 11 parking
- 2500-3000 sq ft
Listed 134 days ago · MLS® X13413290
About this home
Welcome to this wonderful custom built rural oasis just north of Guelph and relax in the country serenity and luxury this Builder's own home offers. Situated on a professionally landscaped and appointed one acre lot adjacent to farm land in a wonderful country setting. Fabulous finishes accent the quality here. A huge custom gourmet kitchen with a large island and a great room with fireplace opening to a large covered deck, stamped concrete patio and sidewalks and 16'X32' (3.5'X 6'+/-Deep)heated saltwater pool. back inside there are three generous bedroom with the master featuring a large walk in closet and luxurious ensuite with steam shower. the other two bedrooms are bright and spacious and have a jack and jill 4 pc bath. A large mud room and 2 pc bath are off the huge finished triple-car garage. Downstairs there is an immense, bright rec room and theatre room with large windows (all windows have large stone window wells) and wet serving bar as well as an office and den with egress windows and and a well appointed laundry room, fruit cellar and utility area, forced air propane heat pump assisted furnace, Located just northwest of Rockwood it offers country quiet yet easy access to the Guelph Line and 15 minutes from downtown Guelph and 30 minutes from KW
Details
- Type
- Detached
- Style
- Bungalow
- Age
- 0-5 years
- Size
- 2500-3000 sq ft
- Lot
- 210 × 210 ft
- Basement
- Finished, Full
- Garage
- Attached
- Kitchens
- 1
- Property tax
- $10,484 (2026)
- Neighbourhood
- Rural Guelph/Eramosa East
- Municipality
- Guelph/Eramosa
- Price per sq ft
- $997 (62% above detached houses in Rural Guelph/Eramosa East, $614)
Interior
- Bedrooms
- 3 above ground
- Bathrooms
- 1 × 3-piece (basement), 1 × 5-piece (main), 1 × 3-piece (main), 1 × 2-piece (main)
- Rooms
- 8 above ground
- Family room or den
- Yes
- Fireplace
- Propane
- Features
- Auto Garage Door Remote, Bar Fridge, Carpet Free, Floor Drain, On Demand Water Heater, Primary Bedroom - Main Floor, Water Heater Owned, Water Softener
Heating, cooling and services
- Heating
- Forced Air, Propane
- Air conditioning
- Central Air
- Water and sewer
- Septic
Building and exterior
- Style
- Bungalow
- Exterior
- Stone
- Roof
- Asphalt Shingle
- Foundation
- Poured Concrete
- Age
- 0-5 years
- Faces
- North
- Pool
- Inground, Salt
- Outdoor
- Landscaped, Year Round Living, Shed, Fence - Partial
Parking
- Garage spaces
- 3
- Total parking
- 11
- Driveway and parking
- Private Triple
Lot
- Size
- 210 × 210 ft (rectangular)
- Acreage
- Not Applicable
More
- Possession
- flexible completion date
- Nearby
- School Bus Route
- Cross street
- 2TH SD RD
Rooms
| Room | Level | Size | Features |
|---|---|---|---|
| Mud Room | Main | 5.32 × 3.13 m (17'5" × 10'3") | |
| Dining Room | Main | 4.08 × 6.04 m (13'5" × 19'10") | |
| Living Room | Main | 6.39 × 6.74 m (21' × 22'1") | |
| Primary Bedroom | Main | 5.18 × 4.66 m (17' × 15'3") | |
| Laundry | Main | 2.49 × 2.53 m (8'2" × 8'4") | |
| Bedroom | Main | 3.47 × 5.86 m (11'5" × 19'3") | |
| Bedroom | Main | 3.35 × 5.1 m (11' × 16'9") | |
| Other | Basement | 3.34 × 5.8 m (10'11" × 19') | Wet Bar |
| Recreation | Basement | 13.26 × 7.71 m (43'6" × 25'4") | |
| Cold Room/Cantina | Basement | 9.75 × 2.97 m (32' × 9'9") | |
| Recreation | Basement | 13.28 × 7.71 m (43'7" × 25'4") | |
| Office | Basement | 4.9 × 3.3 m (16'1" × 10'10") | |
| Den | Basement | 5.66 × 3.28 m (18'7" × 10'9") |
Location
Location is approximate. See nearby homes on the map
Recent sales nearby
See what similar homes within 1 km sold for in the last year. Create a free account or sign in to see them.
The neighbourhood
Getting around Car-dependent
No subway, LRT or GO station within a short trip.
Within a 10-minute walk: no grocery stores, 0 cafés and restaurants, 0 parks.
Who lives here postal area N0B
- Owners / renters
- 88% / 12%
- Median household income
- $120,000
- Average age
- 41
- Children under 15
- 19%
- Homes
- 85% detached, 0% high-rise
- Commute by transit
- 1%
- Population
- 86,919
Languages spoken most at home besides English: Pennsylvania German 2.5%, German 2.2%, Punjabi (Panjabi) 0.5%, Dutch 0.4%.
Distances are approximate. Places © OpenStreetMap contributors. Neighbourhood figures: Statistics Canada, 2021 Census.
Living here
Commute
To Union Station (downtown Toronto): 67 km. Transit times · Driving times
Noise Nothing major nearby
No highway within 500 m, rail line within 300 m, or airport flight path nearby.
Distances from the map, not noise measurements. Visit at rush hour to judge for yourself.
Internet High-speed
50/10 Mbps or faster available here by cable, fibre or DSL (the federal high-speed target).
From the federal broadband map. Check exact speeds and providers for the address.
Roads, rail, airports and planned stations © OpenStreetMap contributors. Internet: Innovation, Science and Economic Development Canada, National Broadband Data.
Listed by Coldwell Banker Neumann Real Estate.
Listing information provided by PropTx Innovations Inc. and TRREB; deemed reliable but not guaranteed accurate by PropTx.
Similar homes nearby
See more in Guelph/Eramosa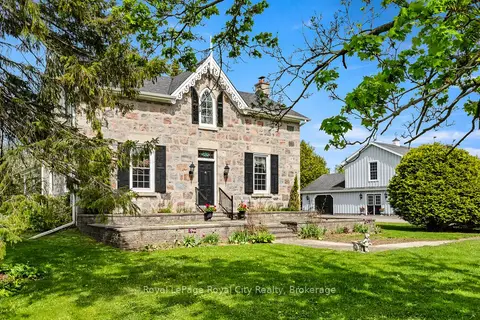
$2,799,900
4 bd3 ba12 pk2500-3000 ft²
4963 Sixth Line
Rural Guelph/Eramosa East, Guelph/Eramosa
Farm · MLS® X13163776 · Royal LePage Royal City Realty
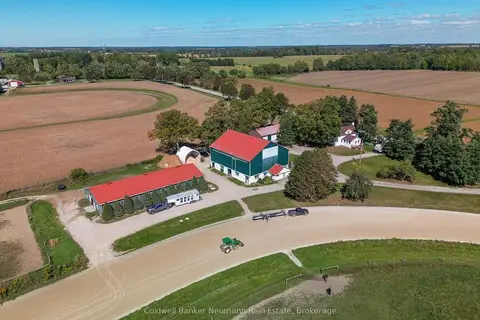
$2,799,900
4 bd2 ba23 pk2000-2500 ft²
5116 Third Line
Rural Guelph/Eramosa East, Guelph/Eramosa
Farm · MLS® X13834336 · Coldwell Banker Neumann Real Estate
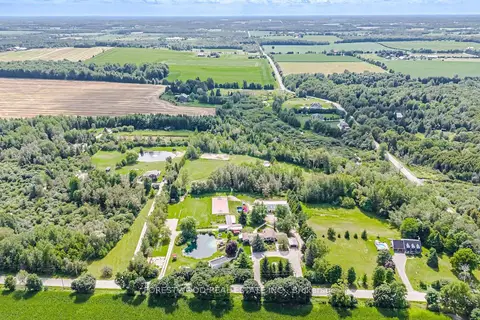 New
$2,598,000
4+3 bd6 ba18 pk2500-3000 ft²
5688 SIXTH LINE
Rural Guelph/Eramosa East, Guelph/Eramosa
Detached · MLS® X14098752 · FORESTWOOD REAL ESTATE INC.
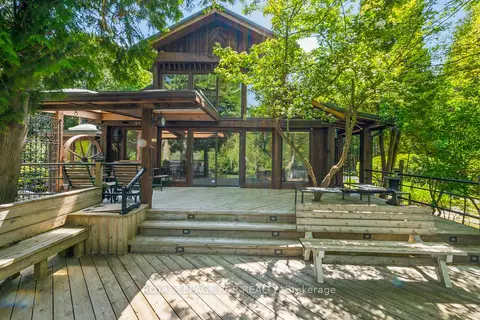
$2,500,000
3 bd3 ba10 pk2000-2500 ft²
15 River Bluff Path
Rural Guelph/Eramosa East, Guelph/Eramosa
Detached · MLS® X13426628 · ROYAL LEPAGE RCR REALTY
$2,280,000
4 bd3 ba8 pk1500-2000 ft²
7897 Hwy 7 Road
Rural Guelph/Eramosa East, Guelph/Eramosa
Detached · MLS® X13724096 · HOMELIFE LANDMARK REALTY INC.
$2,643,000
4+2 bd5 ba12 pk3500-5000 ft²
117 Evergreen Place
Rural Guelph/Eramosa West, Guelph/Eramosa
Detached · MLS® X13552276 · EASY LIST REALTY LTD.
$2,499,000
3 bd4 ba9 pk2500-3000 ft²
198 Pasmore Street
Rockwood, Guelph/Eramosa
Detached · MLS® X13596986 · Coldwell Banker Neumann Real Estate