15 River Bluff Path
Rural Guelph/Eramosa East, Guelph/Eramosa, N0B 2K0
$2,500,000
- 3 bedrooms
- 3 bathrooms
- 10 parking
- 2000-2500 sq ft
Listed 132 days ago · MLS® X13426628
About this home
Tucked away on a secluded road, 15 River Bluff Path offers an extraordinary sanctuary blending natural beauty, creative energy, and quiet seclusion. Set on 13 acres with over 750 feet along the Eramosa River, this property presents a once-in-a-lifetime opportunity, with many unique features grandfathered in by the GRCA. The winding drive leads through a forest of mature trees to an almost otherworldly scene where a breathtaking infinity pool appears to spill into the river, surrounded by tranquil vistas and lush vegetation. Enjoy the scenery from the tiered deck, relax in the indoor hot tub, or watch wildlife such as deer, herons, and turtles. The private trail system leads to whimsical outbuildings, including a screened wooden pergola, a Japanese Maple Zen garden, and an outdoor privy. Once owned by a renowned Canadian naturalist, the property brims with creativity and inspiration. Inside, the great room captivates with soaring ceilings, stained glass accents, rustic wood beams, and a dramatic gas fireplace. A wall of windows connects the indoors to the breathtaking river view. The adjoining dining nook is perfect for gatherings, while the spacious kitchen features ample storage, a skylight, and an iconic AGA gas cooker. The main floor includes a vaulted-ceiling bedroom, a dressing/hobby room, two three-piece bathrooms (one wheelchair accessible), and a large laundry room. Upstairs, a loft-style theatre room provides an ideal space for entertainment, and two additional bedrooms share an impressive four-piece bathroom with heated floors and a spacious walk-in glass shower. With a two-car garage and an intercom system throughout, this retreat guarantees comfort and connectivity. Despite its privacy, it's just minutes from Rockwood's amenities and easily accessible to Guelph, Milton, and Pearson Airport. 15 River Bluff Path is more than just a home - it's a legacy property rooted in nature and creativity, where every moment feels extraordinary.
Details
- Type
- Detached
- Style
- 1 1/2 Storey
- Size
- 2000-2500 sq ft
- Lot
- 179.41 × 156.11 ft
- Basement
- Unfinished, Crawl Space
- Garage
- Detached
- Kitchens
- 1
- Property tax
- $12,382 (2025)
- Neighbourhood
- Rural Guelph/Eramosa East
- Municipality
- Guelph/Eramosa
- Price per sq ft
- $1,111 (81% above detached houses in Rural Guelph/Eramosa East, $614)
Interior
- Bedrooms
- 3 above ground
- Bathrooms
- 2 × 3-piece (main), 1 × 4-piece (upper)
- Rooms
- 12 above ground
- Family room or den
- Yes
- Fireplace
- Wood, Natural Gas
- Features
- Central Vacuum, Intercom, Sump Pump
Heating, cooling and services
- Heating
- Forced Air, Gas
- Air conditioning
- Central Air
- Water and sewer
- Septic
Building and exterior
- Style
- 1 1/2 Storey
- Exterior
- Wood
- Roof
- Metal
- Foundation
- Concrete
- Faces
- East
- Pool
- Inground
- Outdoor
- Deck, Year Round Living, Gazebo
- Waterfront
- Direct
Parking
- Garage spaces
- 2
- Total parking
- 10
- Driveway and parking
- Private
Lot
- Size
- 179.41 × 156.11 ft (irregular)
- Acreage
- 10-24.99
More
- Possession
- TBD
- Nearby
- River/Stream, Waterfront, Wooded/Treed, Greenbelt/Conservation
- Cross street
- Fourth Line/Guelph Line & Highway 7
Rooms
| Room | Level | Size | Features |
|---|---|---|---|
| Great Room | Main | 6.09 × 5.33 m (20' × 17'6") | Beamed Ceilings, Gas Fireplace |
| Kitchen | Main | 4.72 × 3.24 m (15'6" × 10'8") | |
| Other | Main | 2.48 × 5.09 m (8'2" × 16'8") | Breakfast Bar, Bar Sink |
| Family Room | Main | 5.92 × 5.82 m (19'5" × 19'1") | Cathedral Ceiling(s), Stone Fireplace |
| Den | Main | 2.9 × 2.15 m (9'6" × 7'1") | |
| Laundry | Main | 3.15 × 3.25 m (10'4" × 10'8") | |
| Office | Main | 2.17 × 2.55 m (7'1" × 8'4") | |
| Bedroom | Main | 3.33 × 4.01 m (10'11" × 13'2") | |
| Bathroom | Main | 3.2 × 1.45 m (10'6" × 4'9") | 3 Pc Bath |
| Bathroom | Main | 2.36 × 1.5 m (7'9" × 4'11") | 3 Pc Bath |
| Other | Main | 2.31 × 2.21 m (7'7" × 7'3") | Hot Tub |
| Media Room | Upper | 4.33 × 6.73 m (14'2" × 22'1") | Walk-Out |
| Bedroom | Upper | 4.1 × 2.71 m (13'5" × 8'11") | |
| Bedroom | Upper | 4.14 × 3.48 m (13'7" × 11'5") | |
| Bathroom | Upper | 3.41 × 1.72 m (11'2" × 5'8") | 4 Pc Bath |
History of this address
10 earlier listings at this address, with sold and leased prices. Create a free account or sign in to see them.
Location
Location is approximate. See nearby homes on the map
Recent sales nearby
See what similar homes within 1 km sold for in the last year. Create a free account or sign in to see them.
The neighbourhood
Getting around Car-dependent
No subway, LRT or GO station within a short trip.
Within a 10-minute walk: no grocery stores, 0 cafés and restaurants, 0 parks.
Schools nearby
Elementary
- Rockwood Centennial Public School
EQAO: Gr 6 reading 90%, math 63%1.5 km - Ecole Harris Mill Public School French
EQAO: Gr 3 reading 76%, math 51%2.0 km - Sacred Heart - Rockwood Catholic Elementary School Catholic
EQAO: Gr 6 reading 89%, math 51%2.1 km
EQAO: share of students meeting the provincial standard (2024–25). Ontario average: Gr 6 reading 86%, math 51%; Gr 9 math 55%; literacy test 83%.
Closest schools, not school zones. Check which school serves this address with the school board before relying on it.
Who lives here postal area N0B
- Owners / renters
- 88% / 12%
- Median household income
- $120,000
- Average age
- 41
- Children under 15
- 19%
- Homes
- 85% detached, 0% high-rise
- Commute by transit
- 1%
- Population
- 86,919
Languages spoken most at home besides English: Pennsylvania German 2.5%, German 2.2%, Punjabi (Panjabi) 0.5%, Dutch 0.4%.
Flood and conservation No mapped hazard
Not inside a mapped flood plain or regulated area in Credit Valley Conservation’s mapping.
Screening maps only. Ask the conservation authority for a property inquiry before relying on this.
Distances are approximate. Places © OpenStreetMap contributors. Neighbourhood figures: Statistics Canada, 2021 Census. School results: EQAO via Ontario Data Catalogue (Open Government Licence – Ontario). Flood and regulation mapping: Credit Valley Conservation open data.
Living here
Commute
To Union Station (downtown Toronto): 63 km. Transit times · Driving times
Noise Nothing major nearby
No highway within 500 m, rail line within 300 m, or airport flight path nearby.
Distances from the map, not noise measurements. Visit at rush hour to judge for yourself.
Internet High-speed
50/10 Mbps or faster available here by cable, fibre or DSL (the federal high-speed target).
From the federal broadband map. Check exact speeds and providers for the address.
Roads, rail, airports and planned stations © OpenStreetMap contributors. Internet: Innovation, Science and Economic Development Canada, National Broadband Data.
Listed by ROYAL LEPAGE RCR REALTY.
Listing information provided by PropTx Innovations Inc. and TRREB; deemed reliable but not guaranteed accurate by PropTx.
Similar homes nearby
See more in Guelph/Eramosa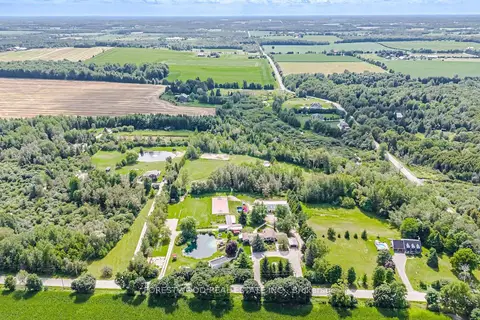 New
$2,598,000
4+3 bd6 ba18 pk2500-3000 ft²
5688 SIXTH LINE
Rural Guelph/Eramosa East, Guelph/Eramosa
Detached · MLS® X14098752 · FORESTWOOD REAL ESTATE INC.
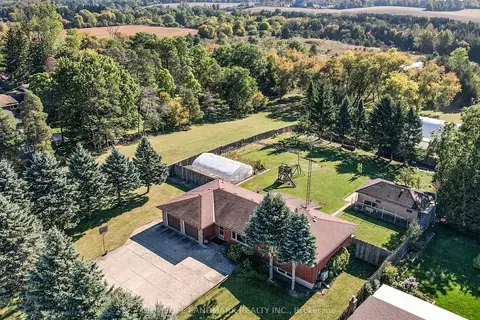
$2,280,000
4 bd3 ba8 pk1500-2000 ft²
7897 Hwy 7 Road
Rural Guelph/Eramosa East, Guelph/Eramosa
Detached · MLS® X13724096 · HOMELIFE LANDMARK REALTY INC.
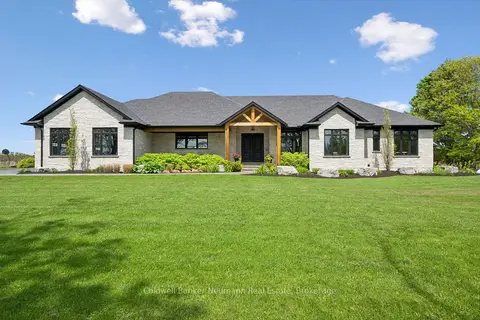
$2,743,000
3 bd4 ba11 pk2500-3000 ft²
5523 Fourth Line
Rural Guelph/Eramosa East, Guelph/Eramosa
Detached · MLS® X13413290 · Coldwell Banker Neumann Real Estate
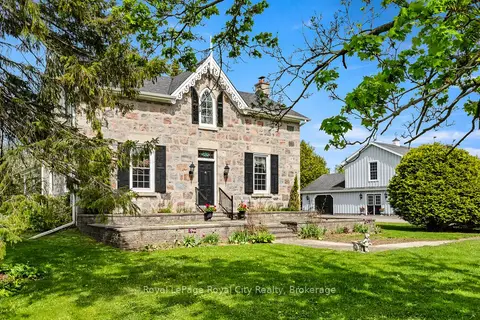
$2,799,900
4 bd3 ba12 pk2500-3000 ft²
4963 Sixth Line
Rural Guelph/Eramosa East, Guelph/Eramosa
Farm · MLS® X13163776 · Royal LePage Royal City Realty
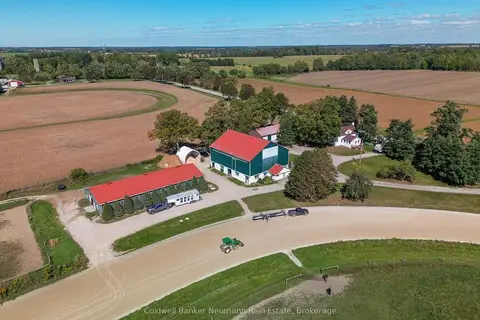
$2,799,900
4 bd2 ba23 pk2000-2500 ft²
5116 Third Line
Rural Guelph/Eramosa East, Guelph/Eramosa
Farm · MLS® X13834336 · Coldwell Banker Neumann Real Estate
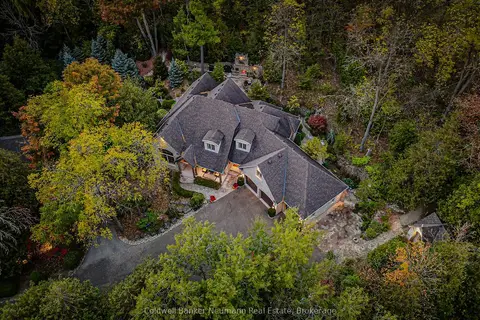
$2,499,000
3 bd4 ba9 pk2500-3000 ft²
198 Pasmore Street
Rockwood, Guelph/Eramosa
Detached · MLS® X13596986 · Coldwell Banker Neumann Real Estate
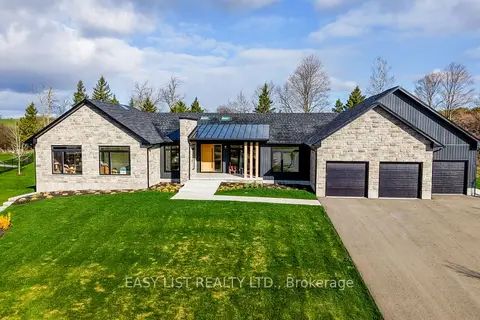
$2,643,000
4+2 bd5 ba12 pk3500-5000 ft²
117 Evergreen Place
Rural Guelph/Eramosa West, Guelph/Eramosa
Detached · MLS® X13552276 · EASY LIST REALTY LTD.
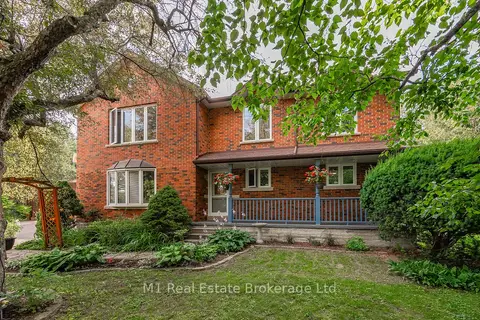
$2,150,000
Reduced $50,000
7 bd3 ba13 pk3500-5000 ft²
6946 FIFE Road
Rural Guelph/Eramosa West, Guelph/Eramosa
Detached · MLS® X13220028 · M1 Real Estate Brokerage Ltd